Sabin Green
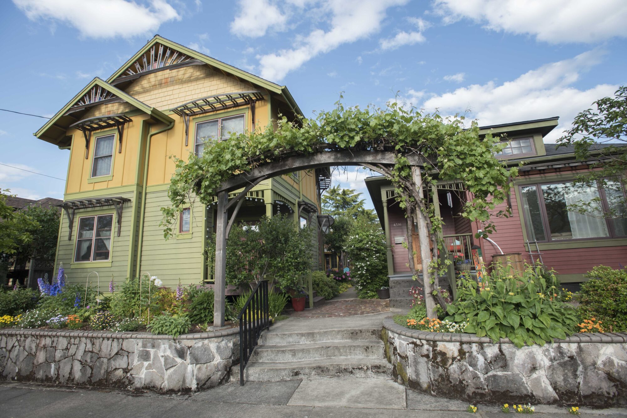
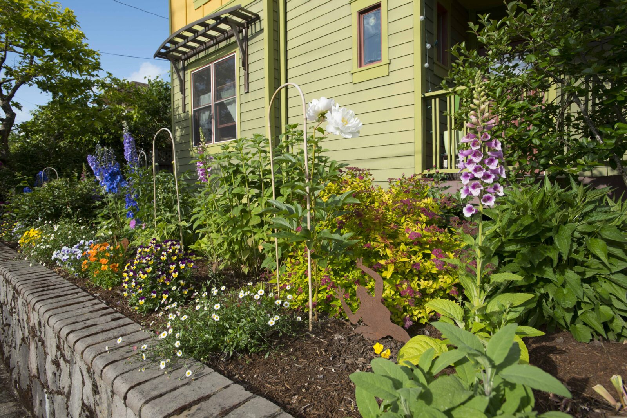
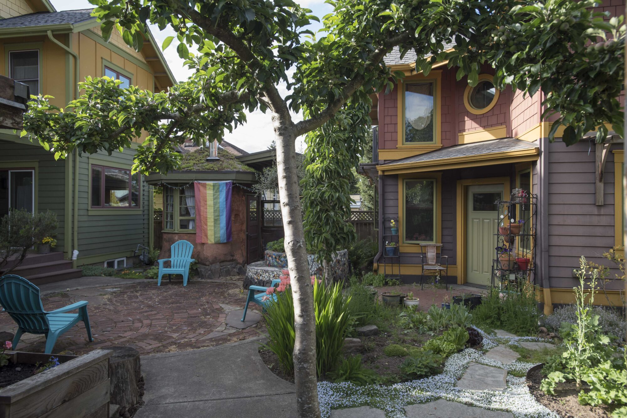
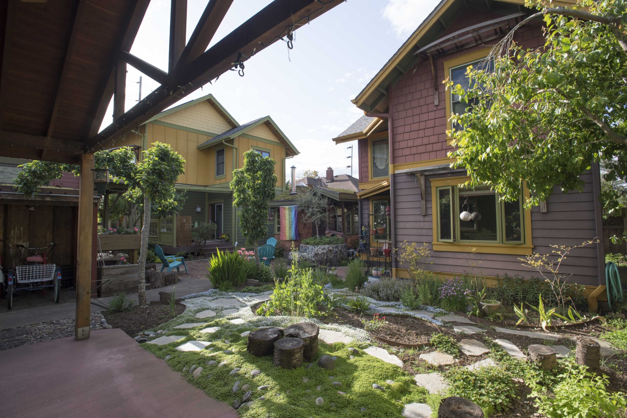
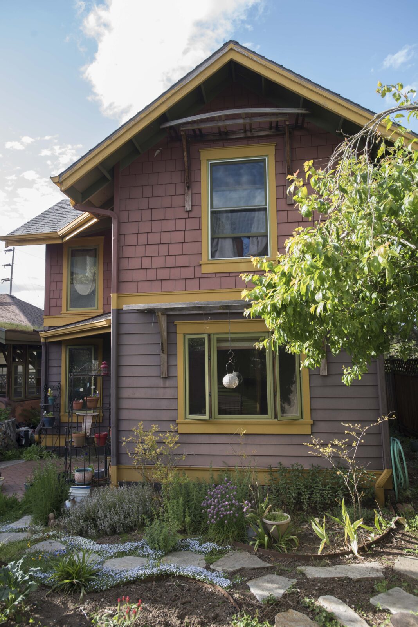
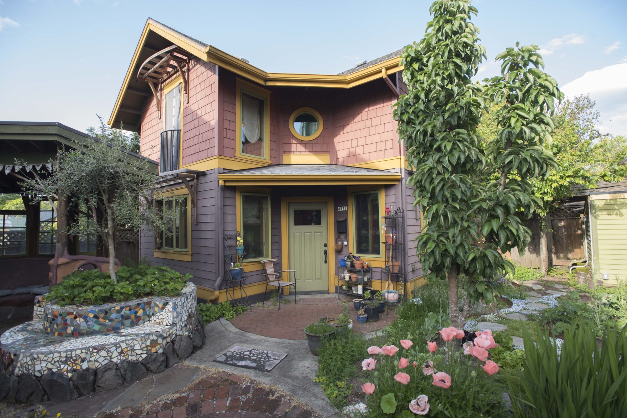
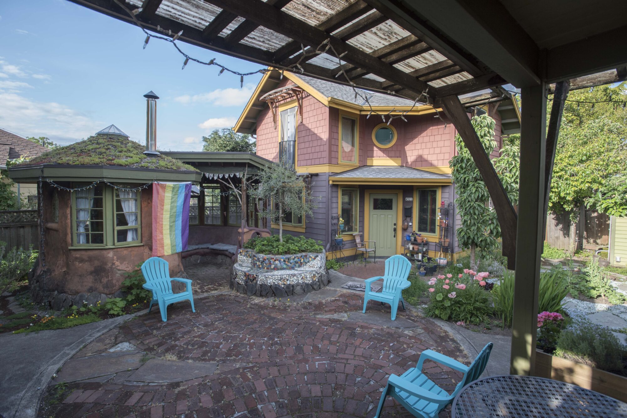
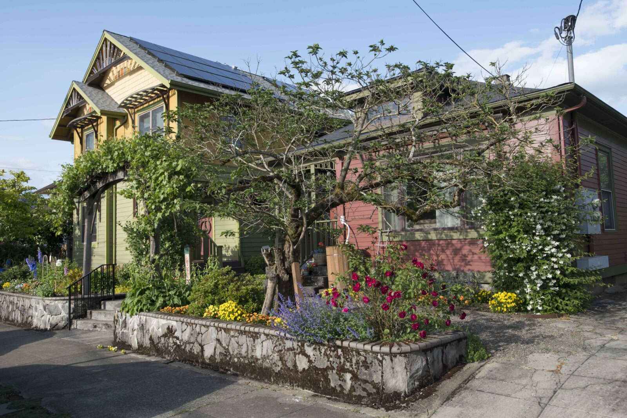
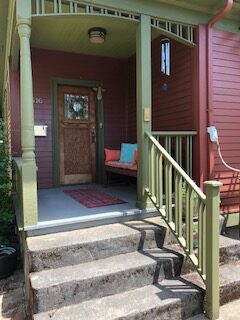
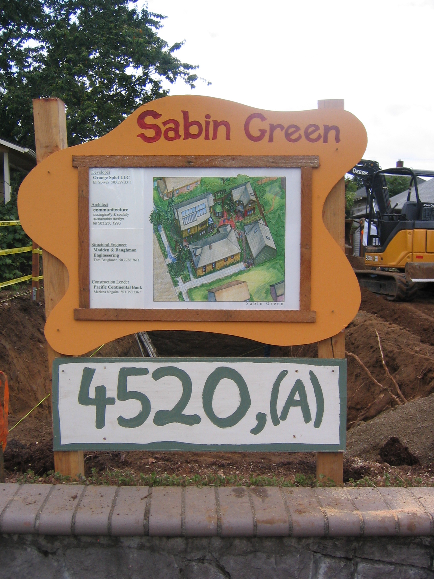
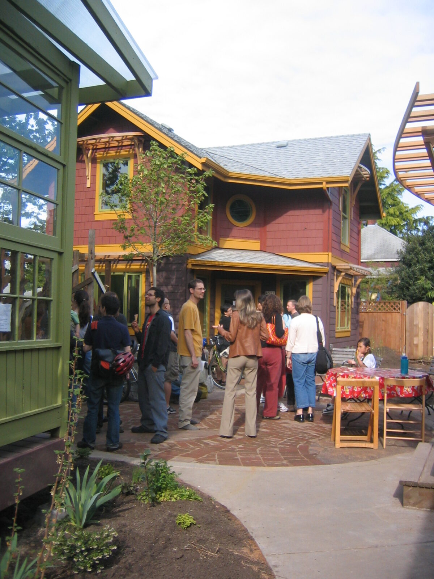
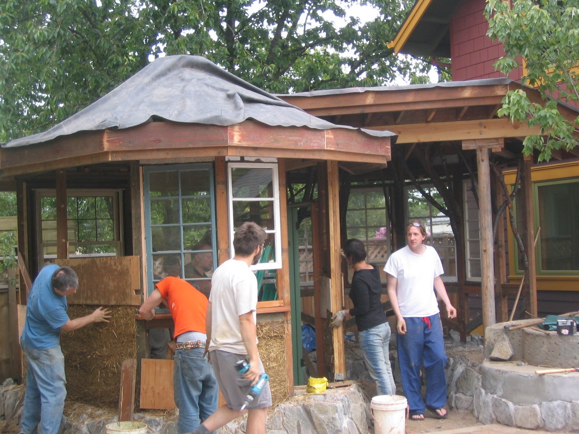
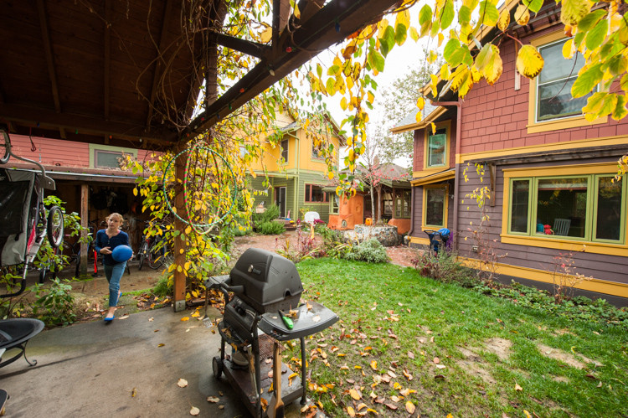
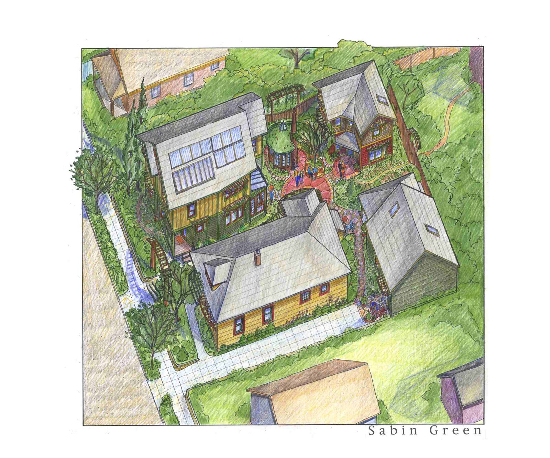
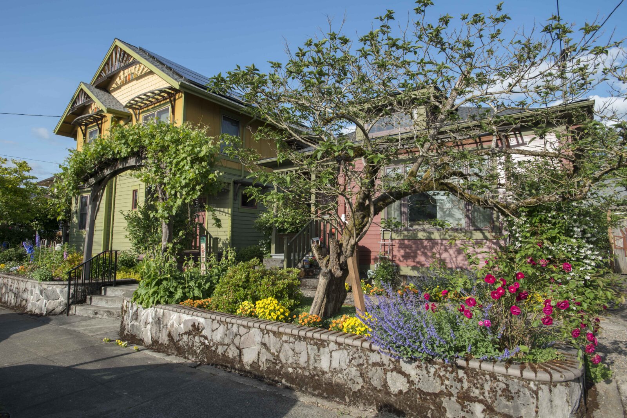
Completed in 2006, this 4-home community consists of 2 primary homes (1 new, 1 remodeled), 2 accessory dwelling units (1 new, 1 converted garage), a cob and straw clay guest house with green roof, and a central courtyard on a 75’x100′ lot in NE Portland. This was the first project in Portland were condominum was used to separate ownership between homes and ADUs.
This small community represents a creative experiment in nestling market rate affordable homes within an established neighborhood. The two ADUs originally sold for less than half the price of other homes in the neighborhood – simply because they are smaller and share the lots of the primary homes.
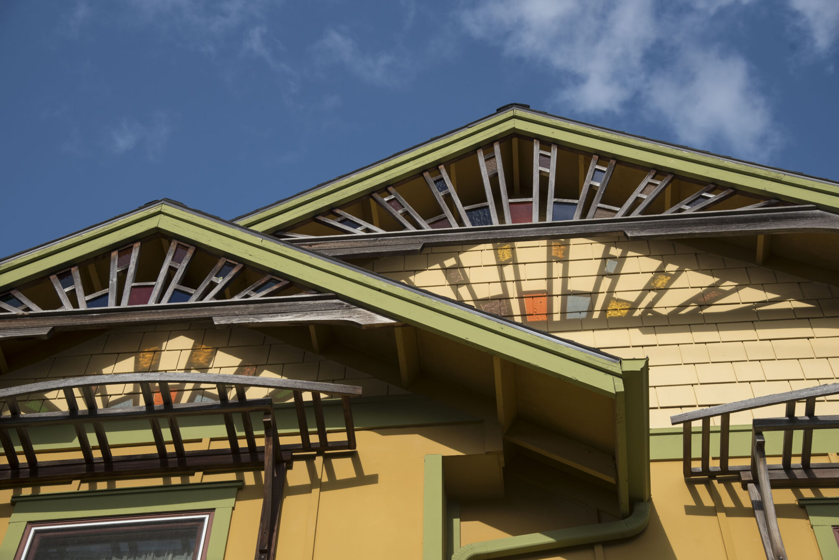
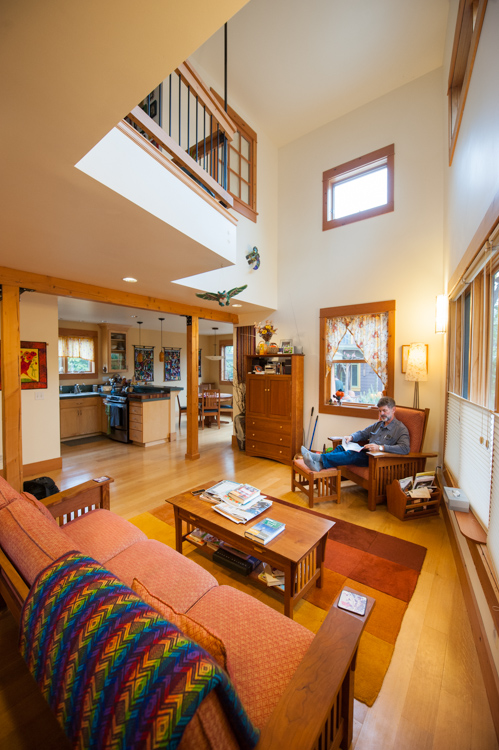
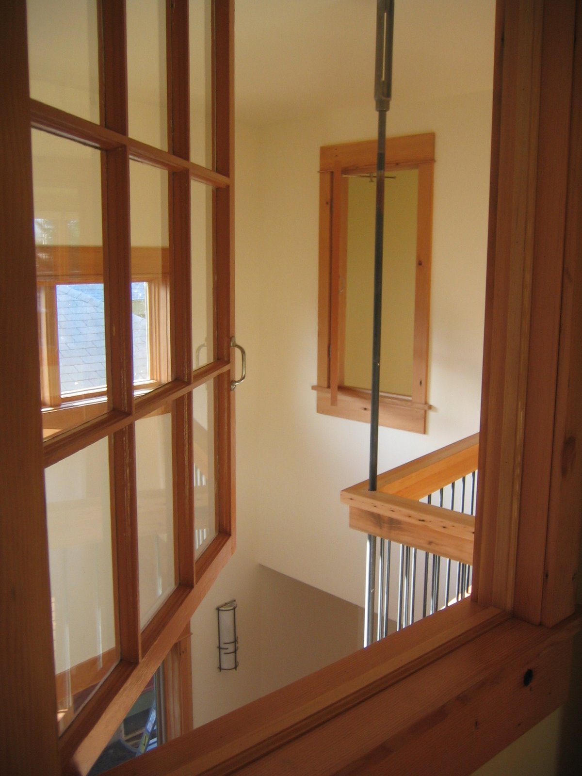
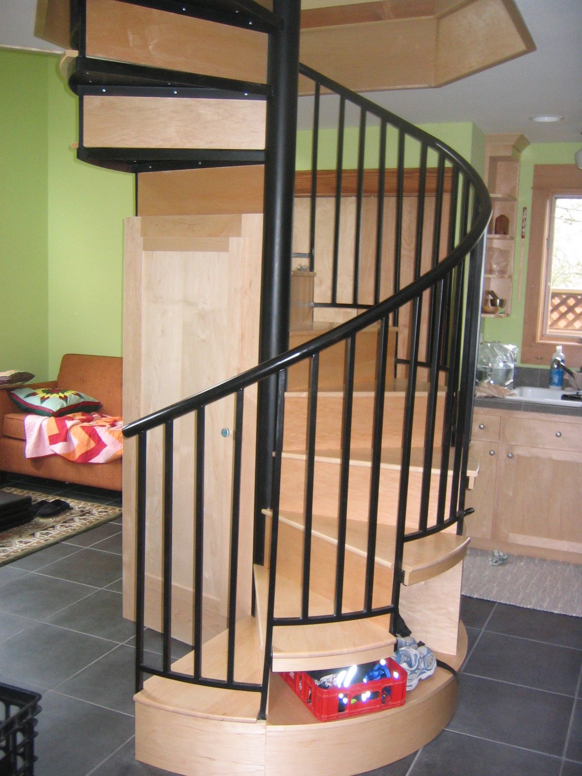
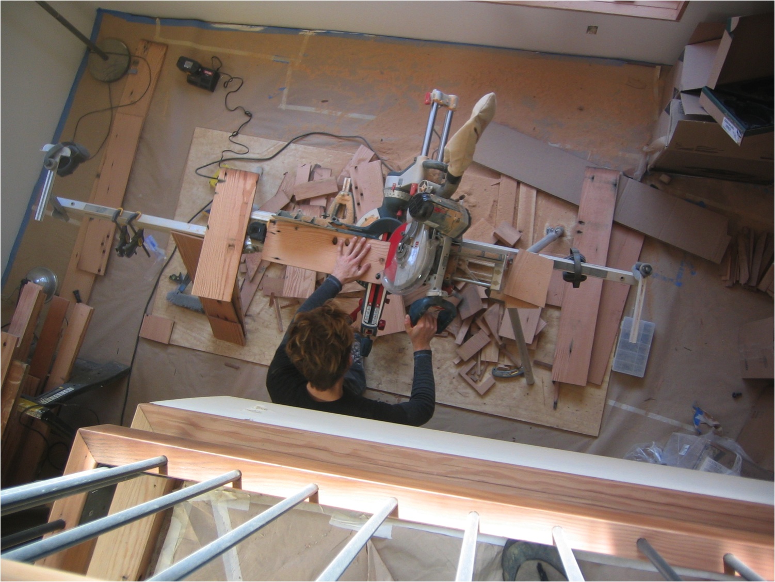
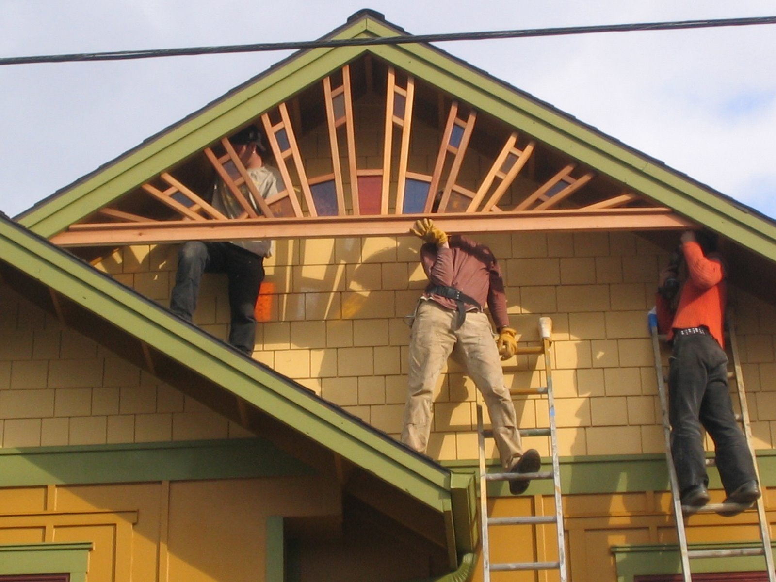
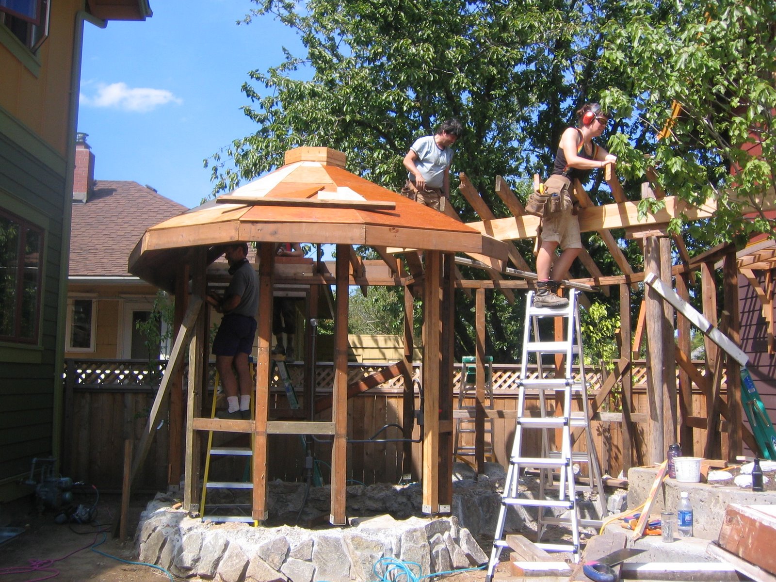
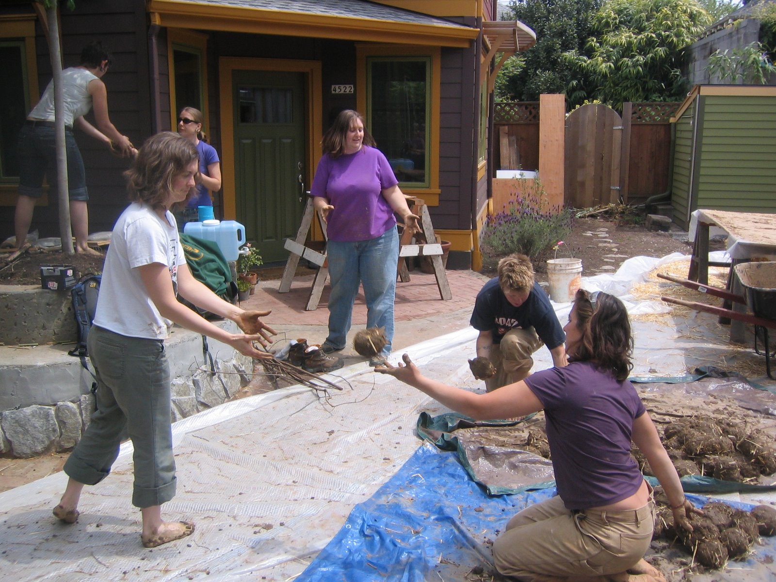
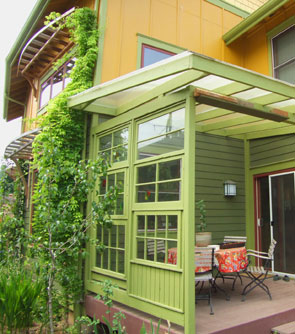
Artwork is central to this project. Cedar gable end details with stained glass accent the west facade of the largest home, casting colorful light onto the building as the sun goes down. Curved wooden trellises and salvaged wood windows frame outdoor spaces to hang out in. Old fir framing lumber salvaged from a nearby deconstructed home was milled up and re-used for all the interior trim. The curvaceous common house was constructed by friends and neighbors under the leadership of Mark Lakeman and Lydia Doleman as part of the Village Buliding Convergence. The new ADU contains a central circular stair, custom built with an entry closet and kitchen cabinetry under steps (where dust bunnies would otherwise accumulate).
Roles: Developer, General Contractor