Ruth’s Cottages
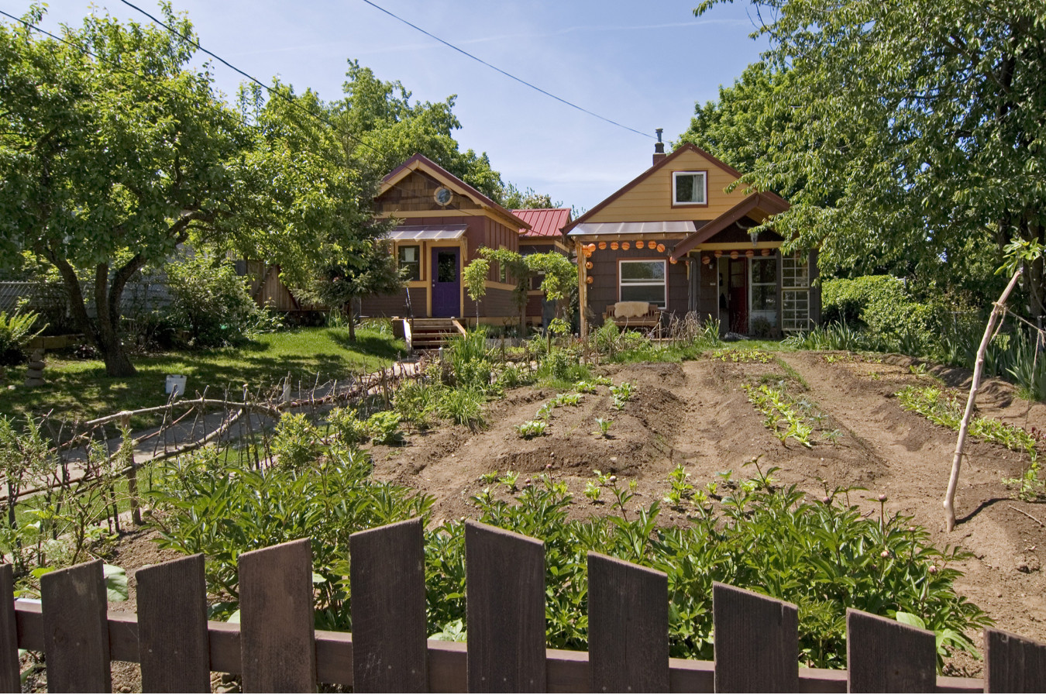
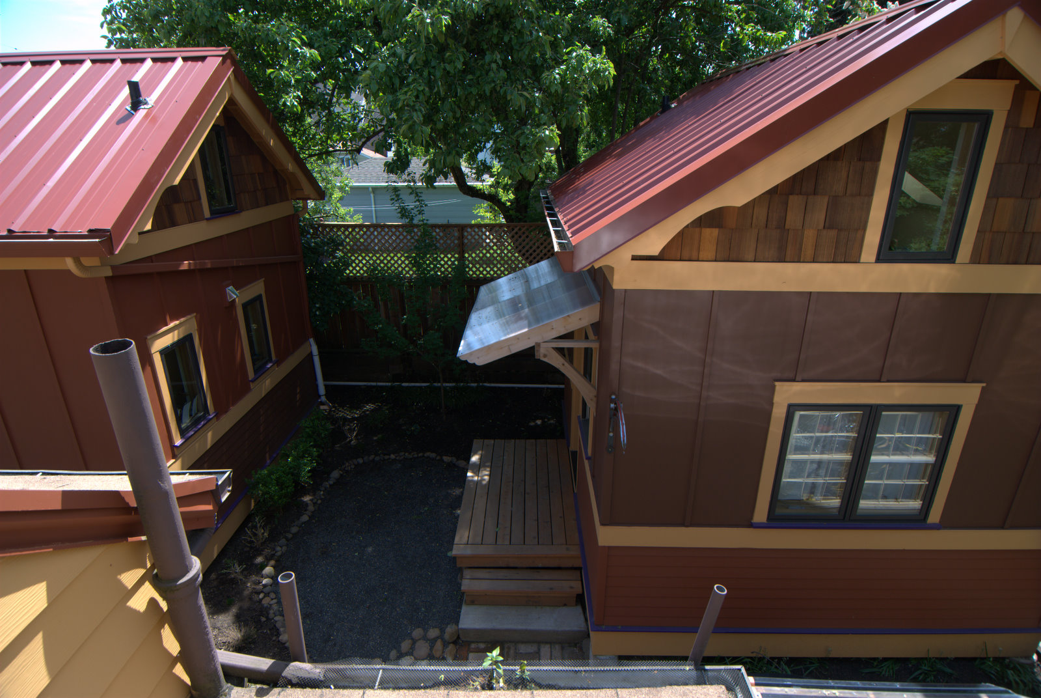
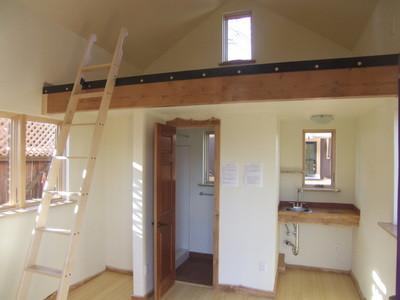
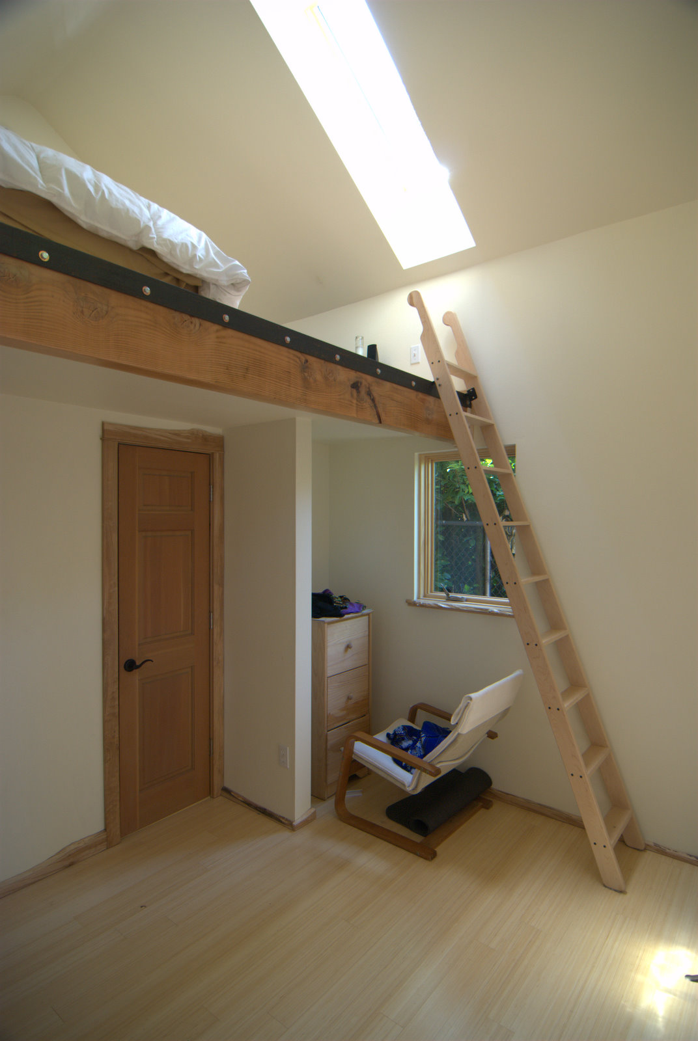
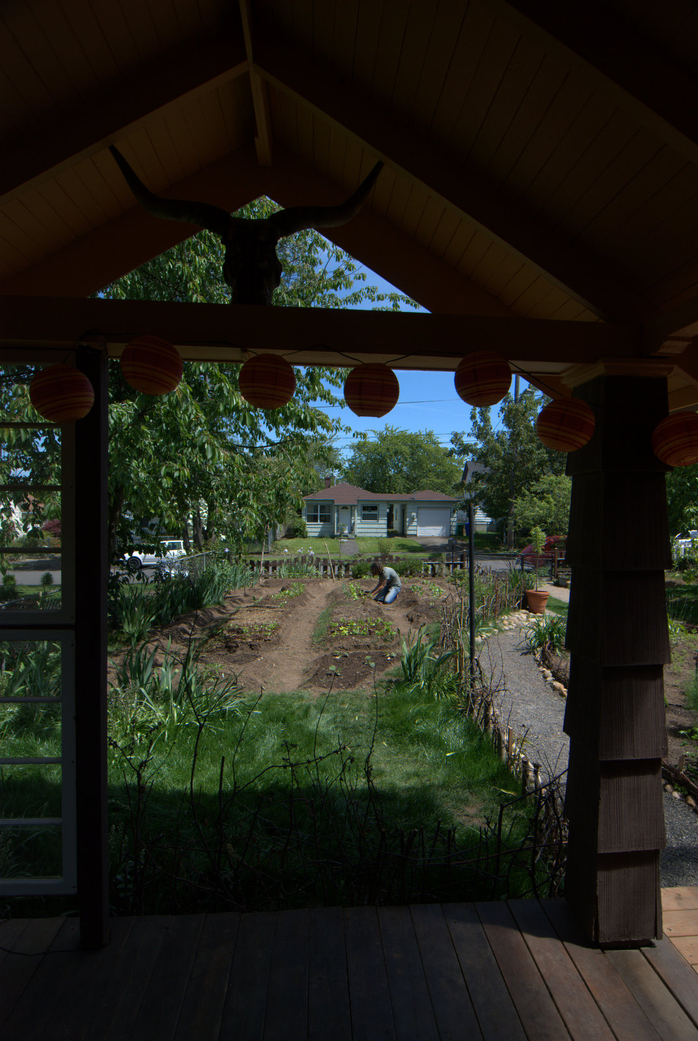
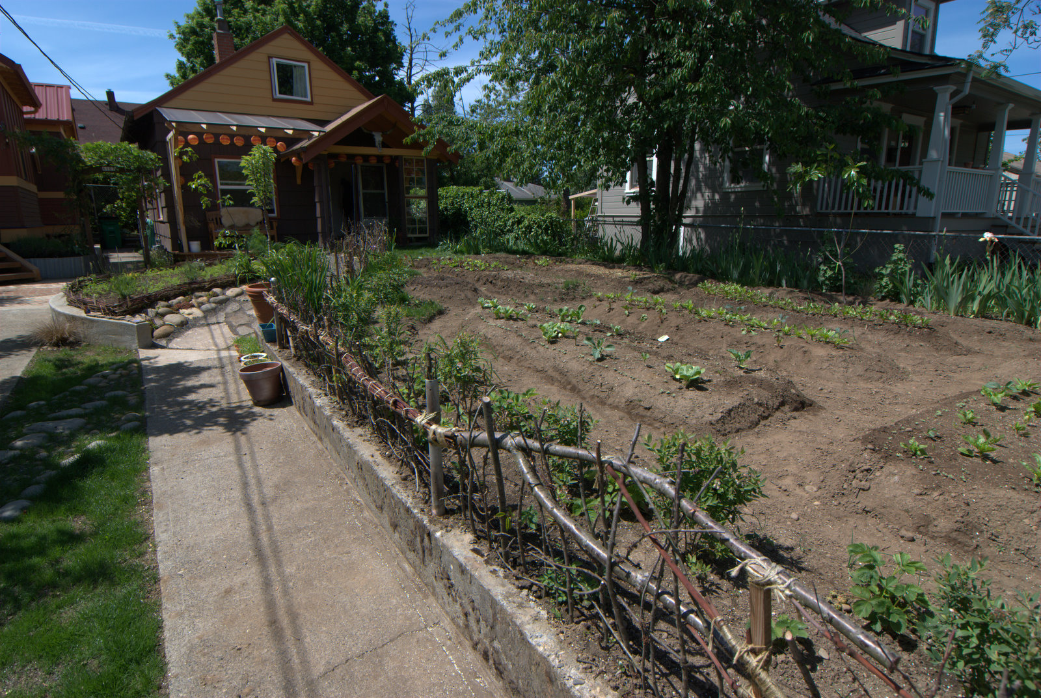
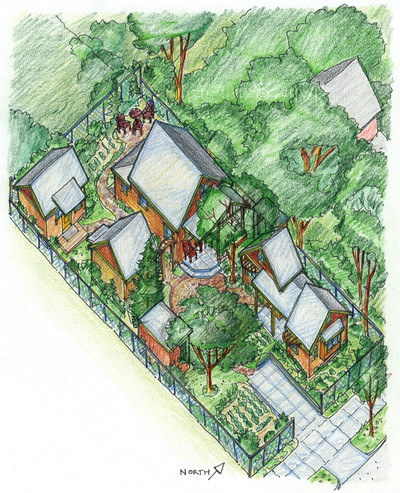
Ruth had lived in her small home towards the back of this 50’x100′ lot for decades, gardening the extensive front yard. When she needed to move out for one-level living, we bought it. Instead of scraping the site and building a large home on it, as was common practice at the time, we renovated the home and built two small (12’x14′) detached bedrooms to the side of it. This created several small, cozy outdoor hang-out areas and allowed us to preserve the entire front yard for gardening & socializing.
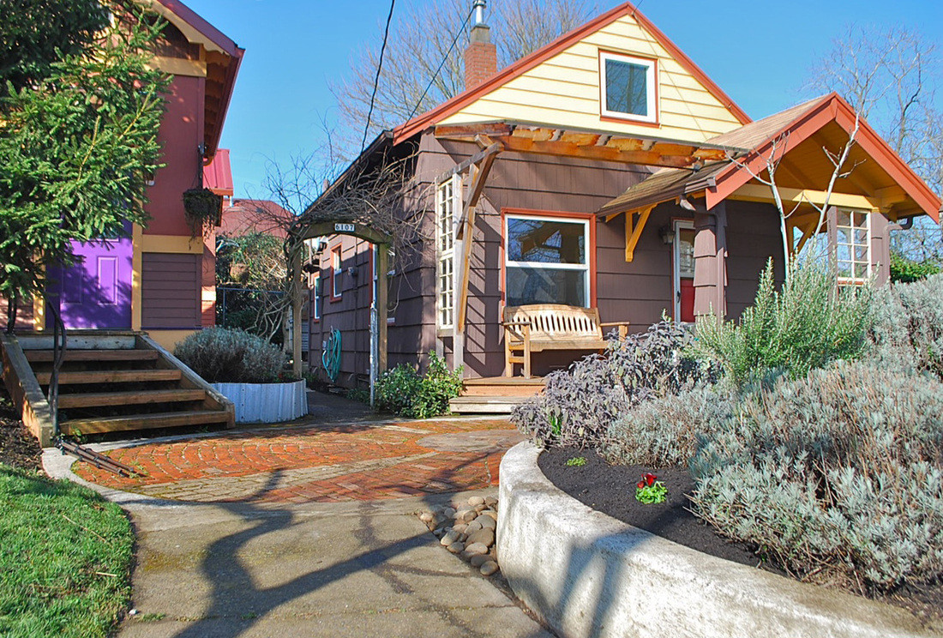
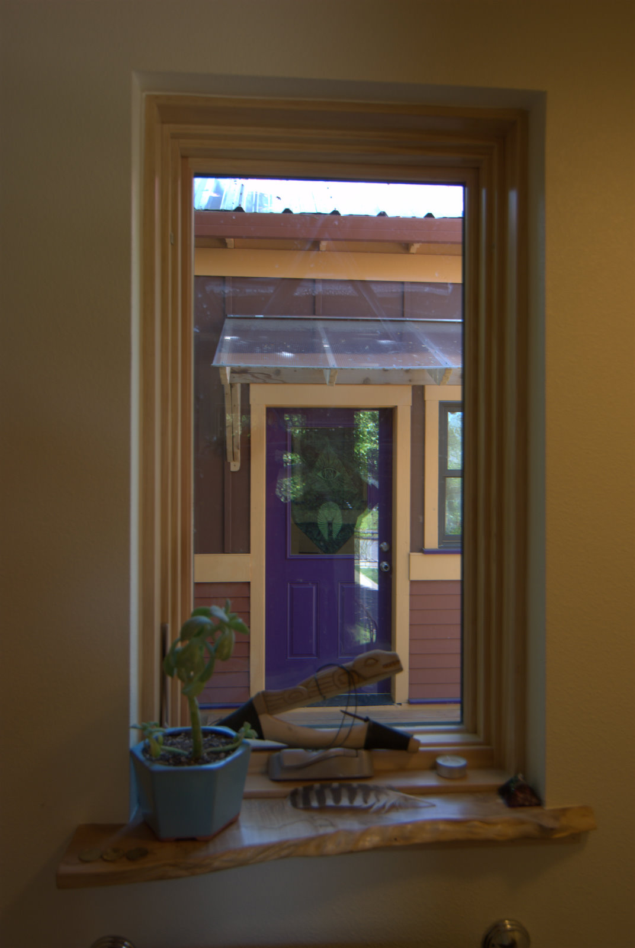
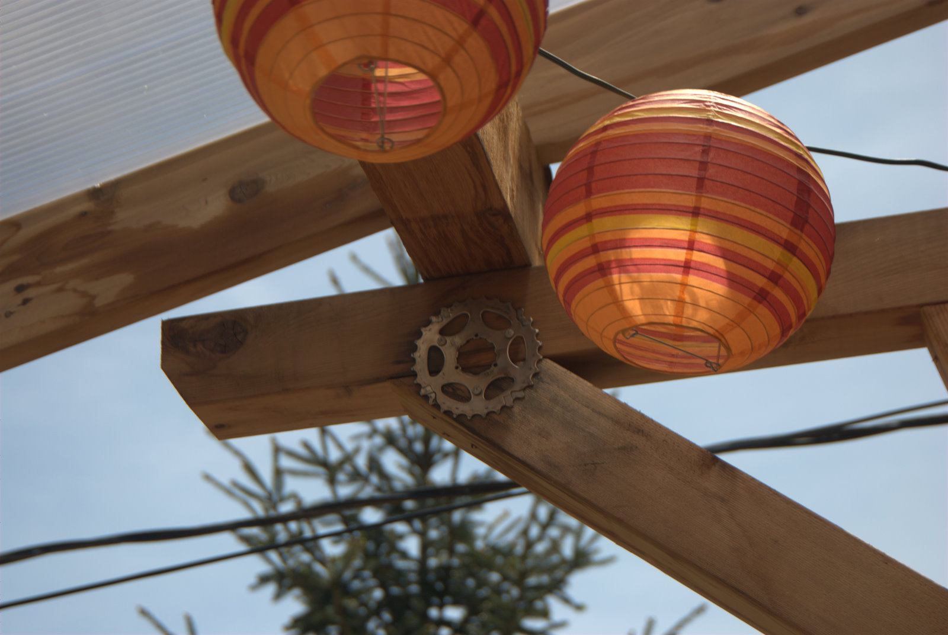
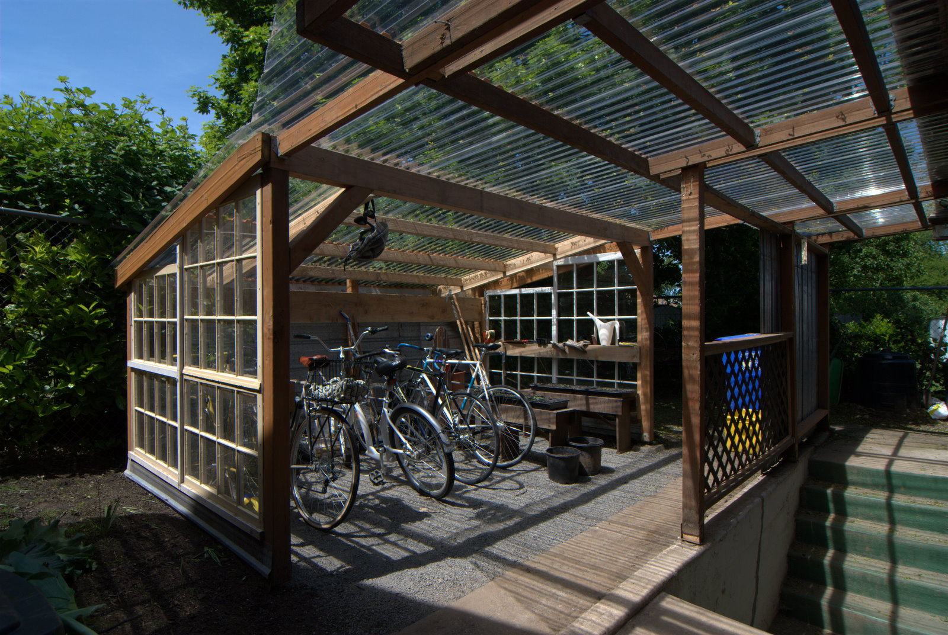
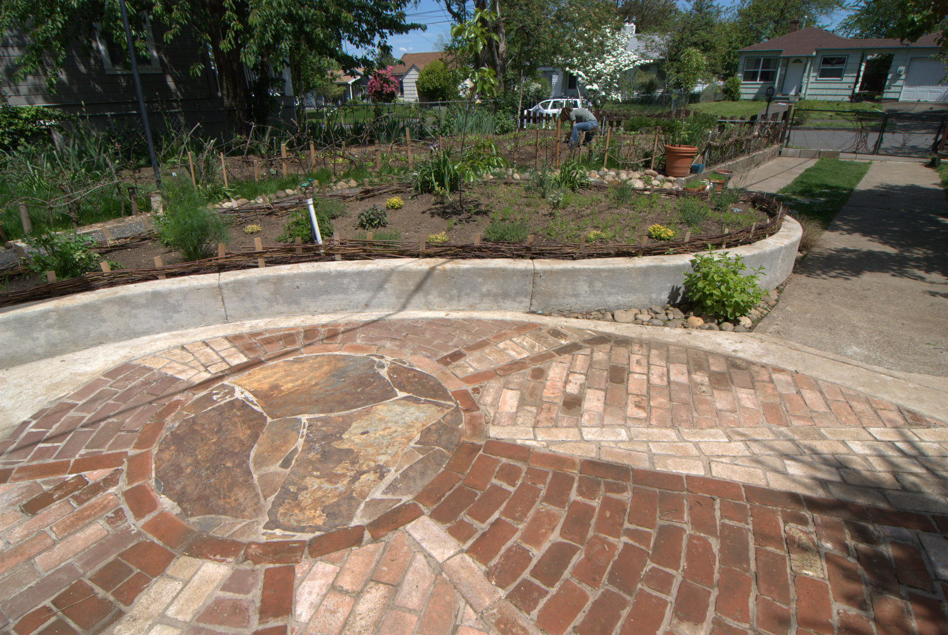
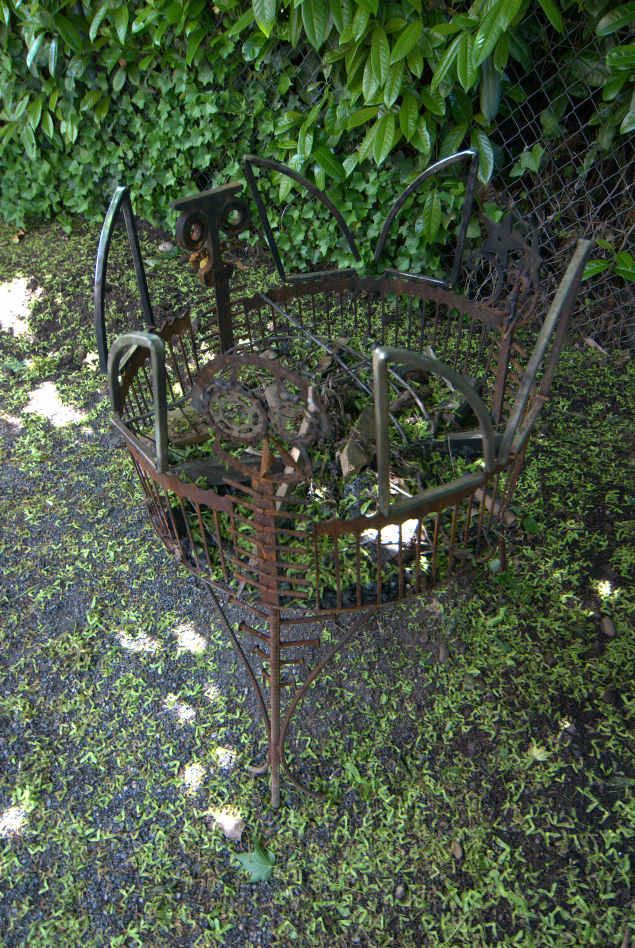
The detached bedrooms are legal living spaces with pier foundations, just lacking full kitchens. They’re not physically attached to the primary dwelling, nor did the code anywhere require them to be! Each has a full bathroom, with hot & cold water coming underground from the primary house and drain plumbing going back to it. We used salvaged maple wood for window sills and other interior trim and custom metal art at multiple locations throughout the property, inside and out. In the back, we built covered bike parking; in the front, we built a circular patio with salvaged pavers in what was once part of the driveway.
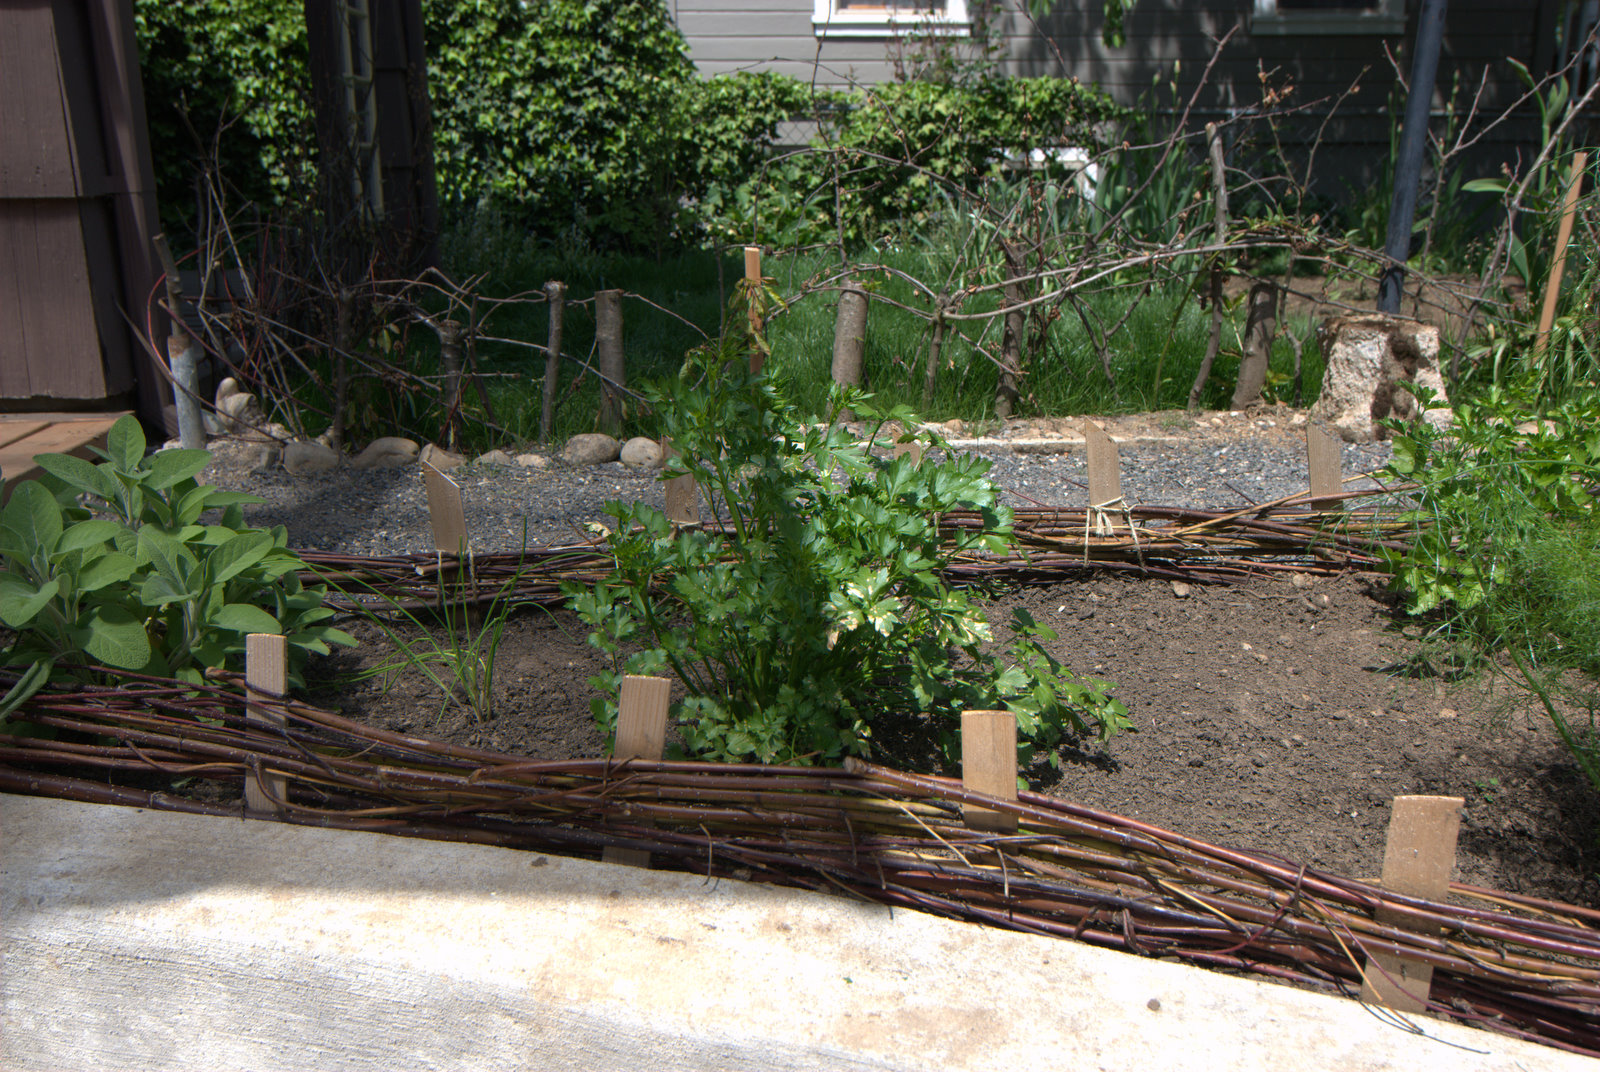
This small community has served many purposes and household configurations over the years, including as a multi-household rental, owner-occupied property, partial short-term-rental, and housing for chickens in the back. The front yard continues to be garden, as Ruth had used it years before.
Roles: Developer, General Contractor