Peninsula Park Commons
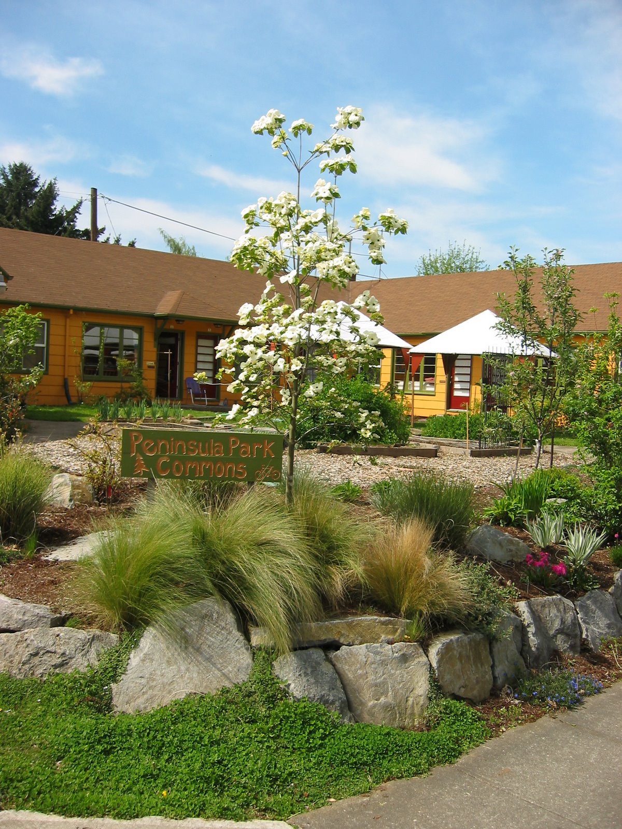
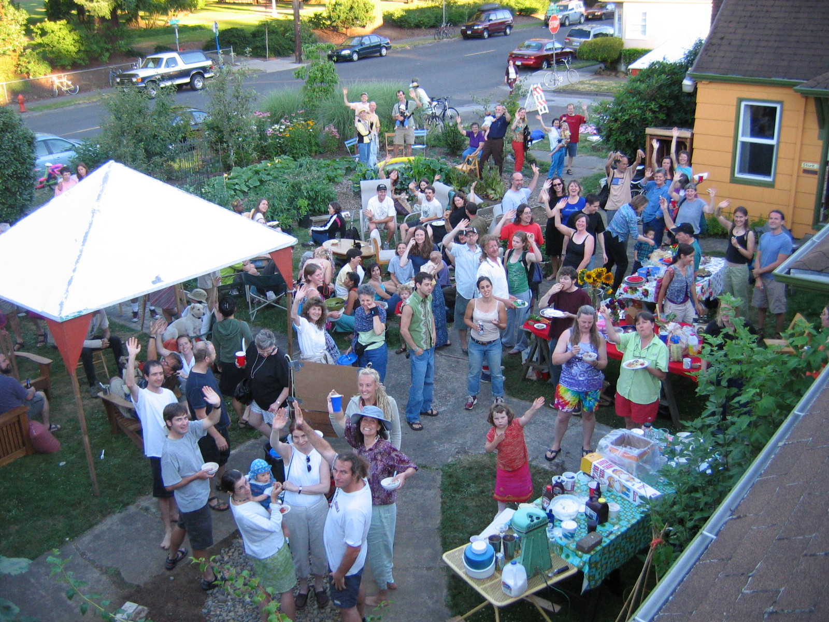
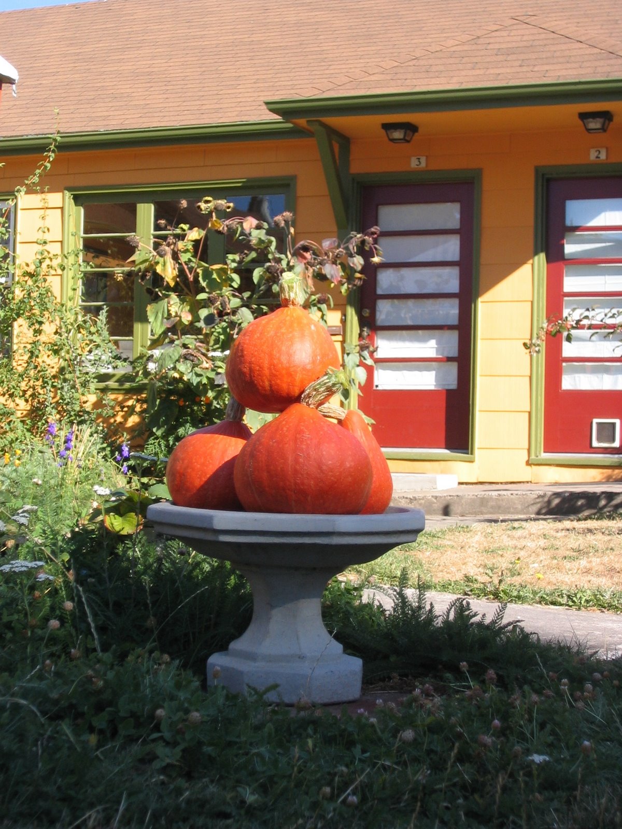
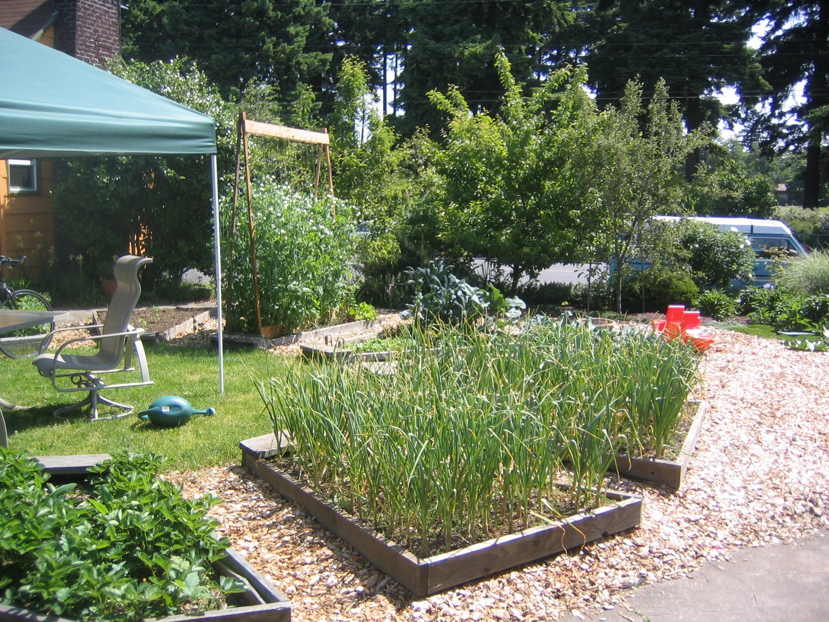
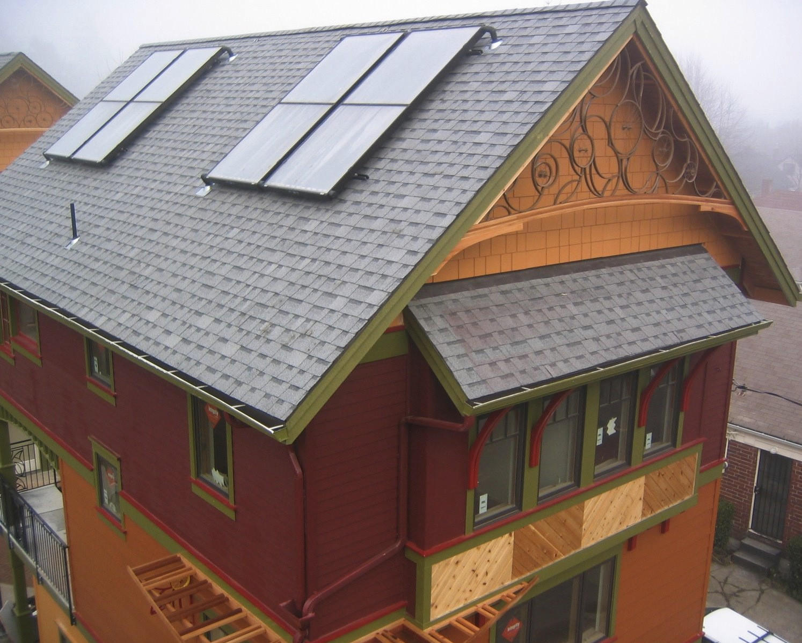
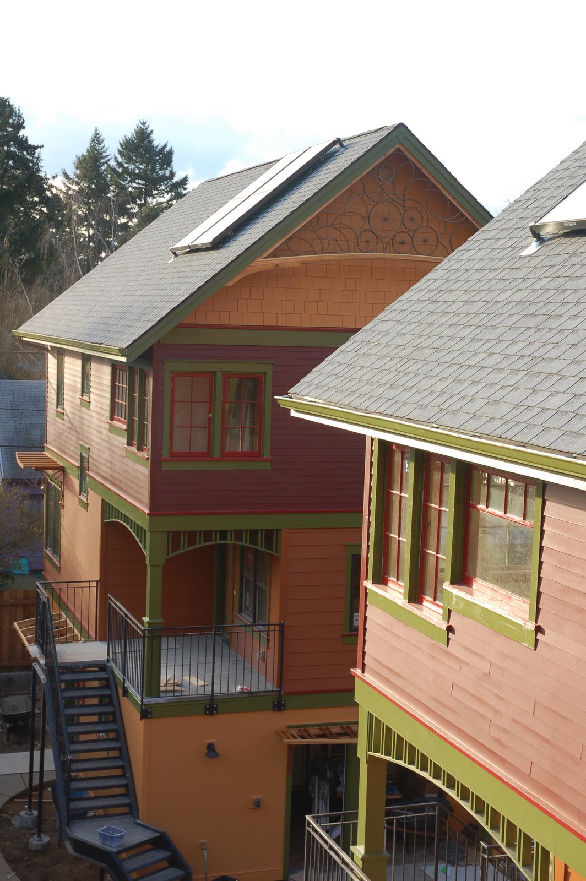
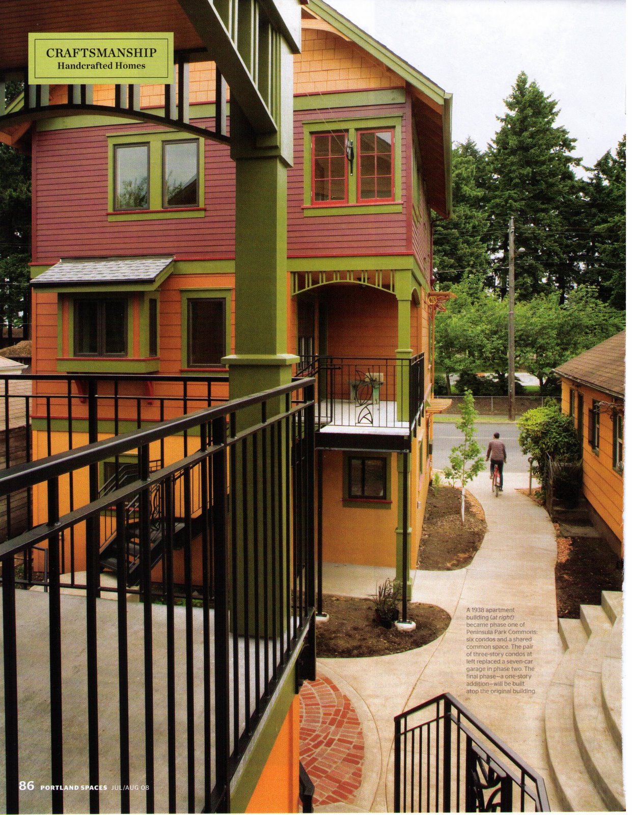
Located directly across the street from Peninsula Park (Portland’s original rose garden!), Peninsula Park Commons was developed in two phases and completed in 2006. This 9-home community includes 6 homes in a 1938 courtyard apartment building, 3 new homes built on a part of the lot where garages had been, and a shared common house, guest house and bike room.
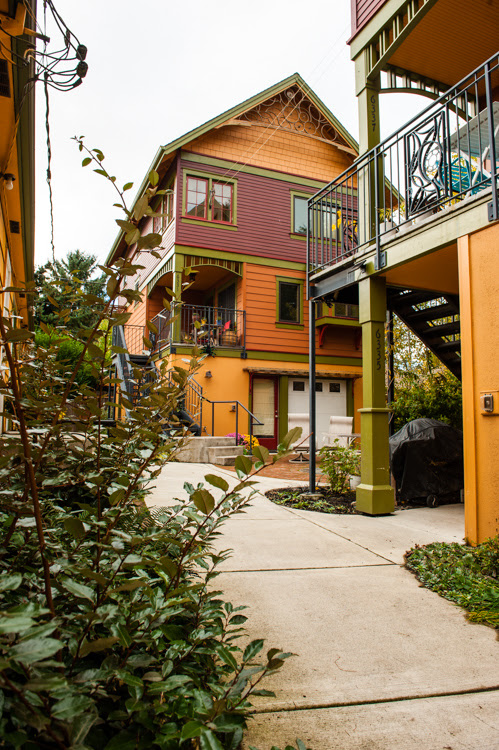
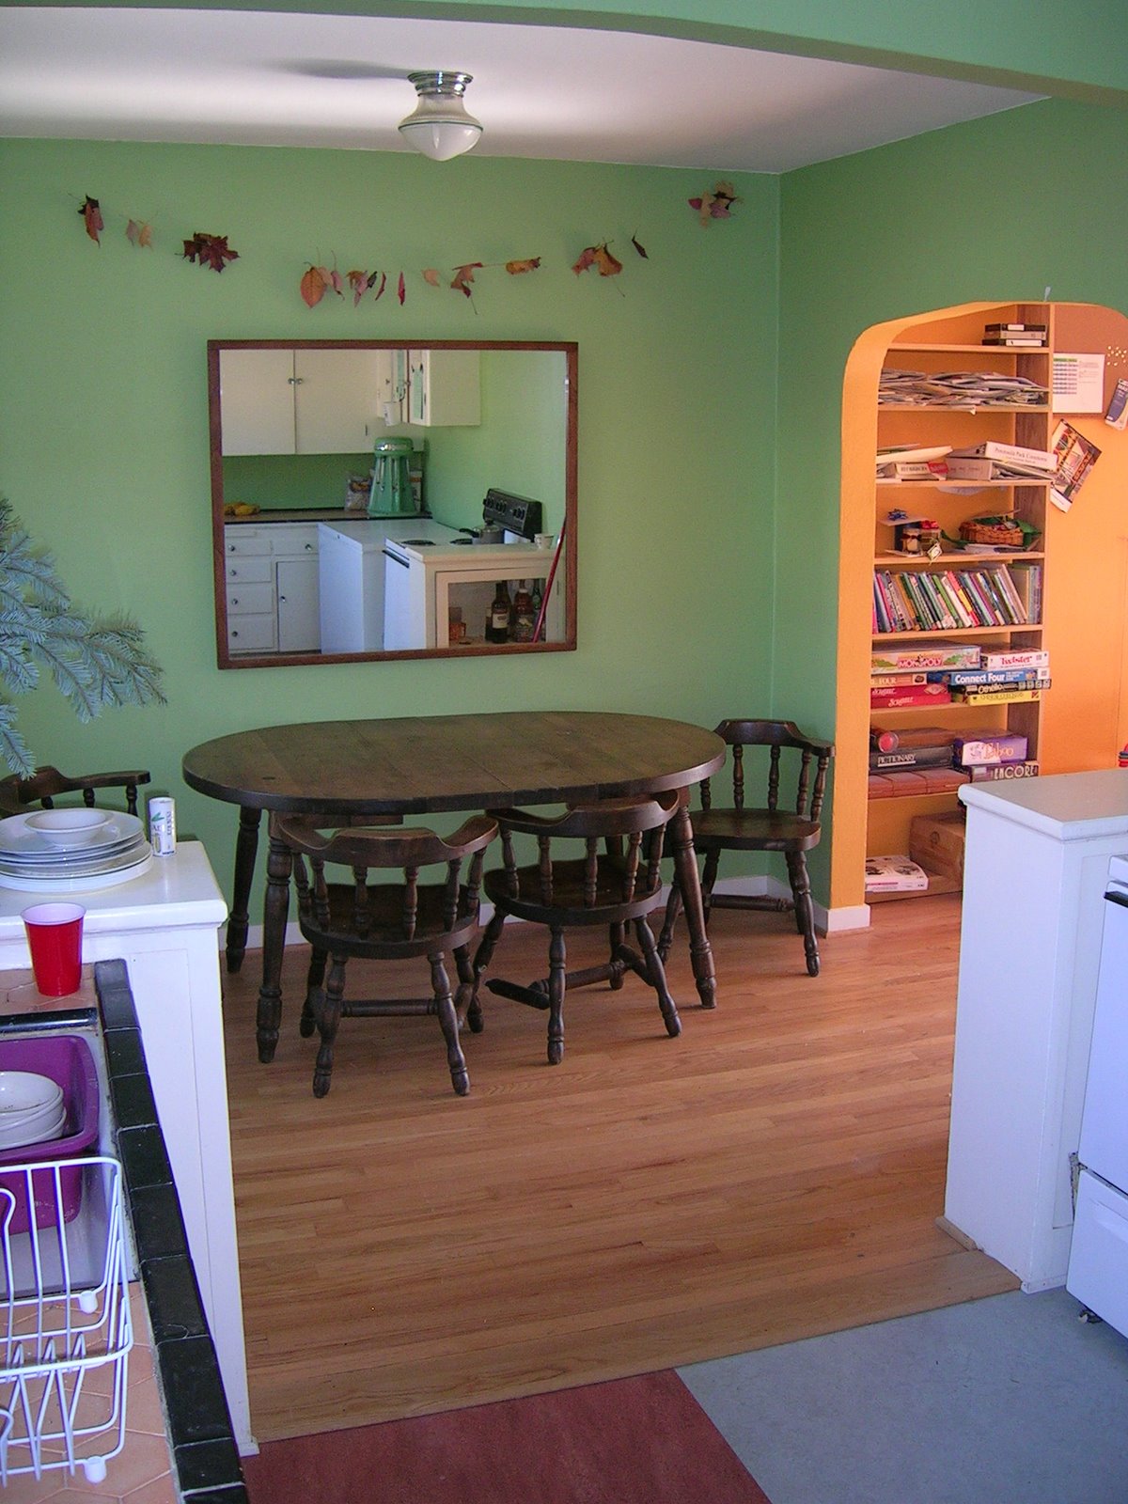
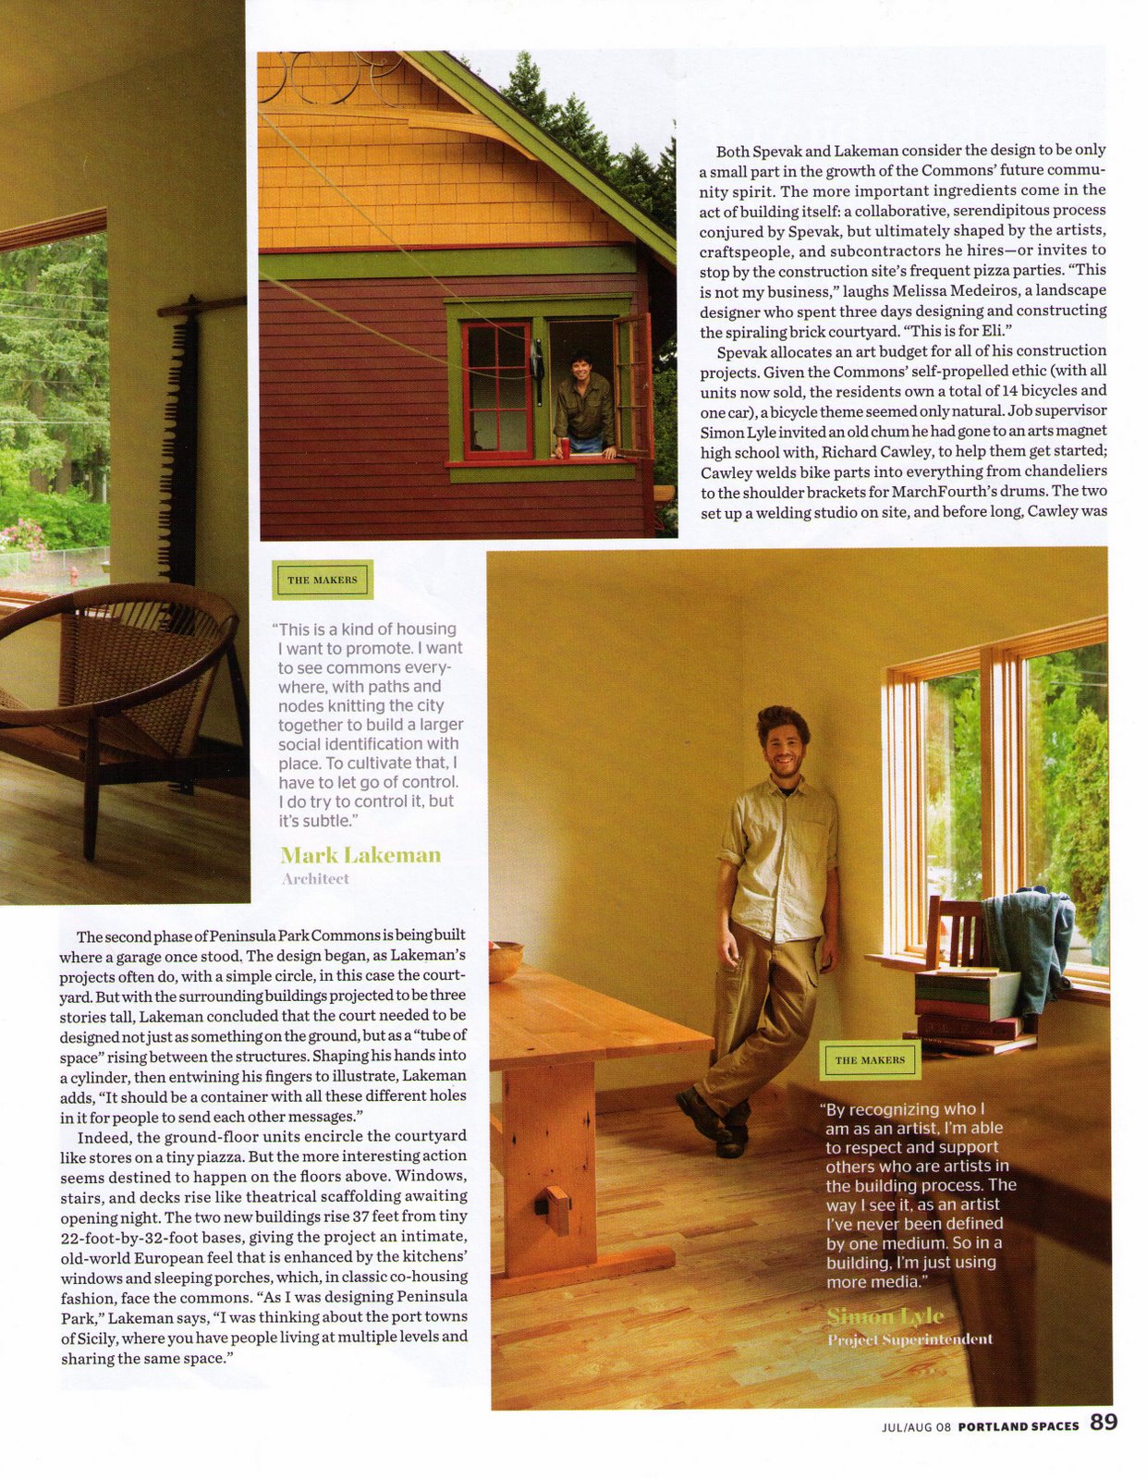
In the first phase, we renovated an existing courtyard 7-plex into 6 1-2 bedroom homes and designated the kitchen and living room of the remaining unit as a shared space for all residents to use. That common space connects through to the north portion of the site where there were originally two garage buildings – which we replaced a few years later with two new buildings containing 3 new homes and new common spaces (guest room and bike room).
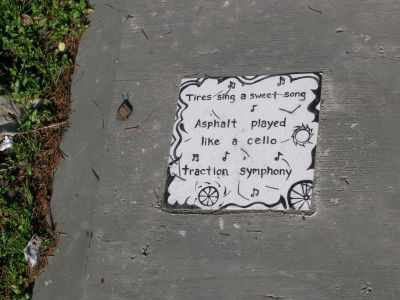
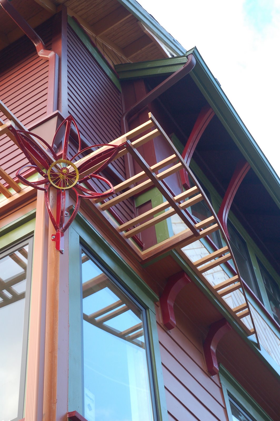
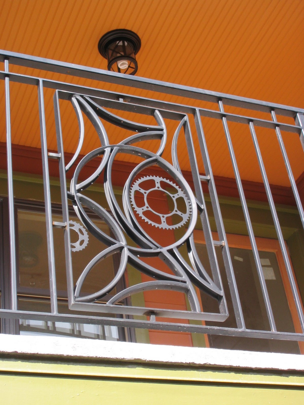
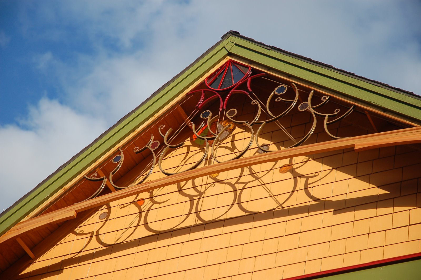
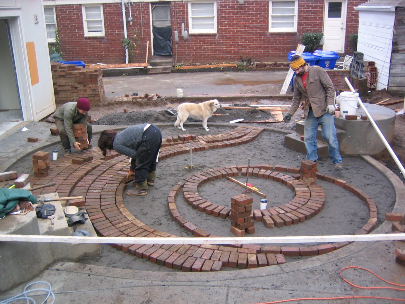
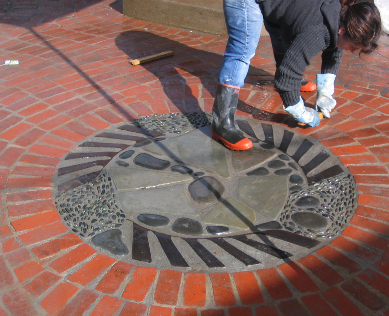
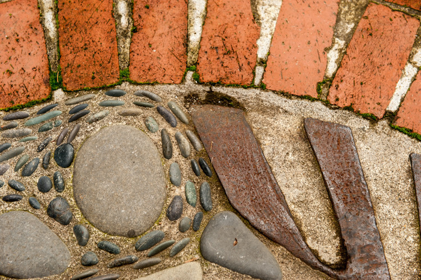
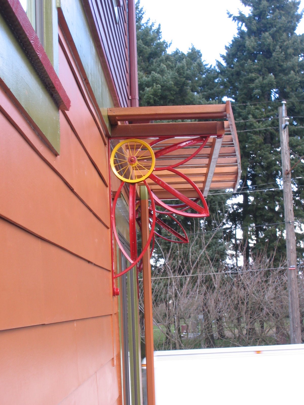
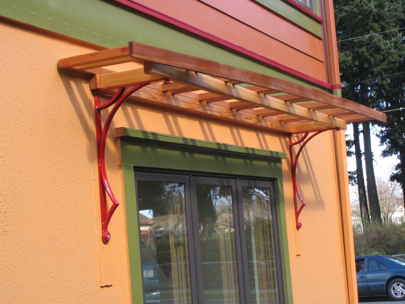
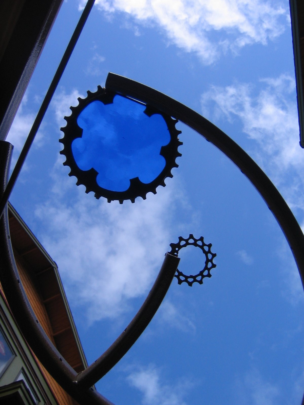
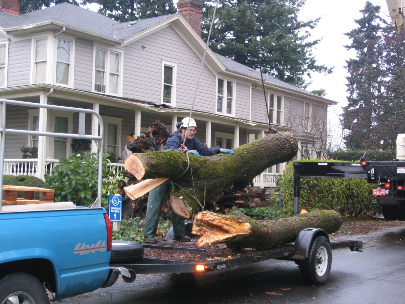
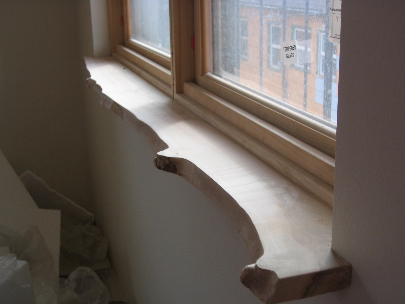
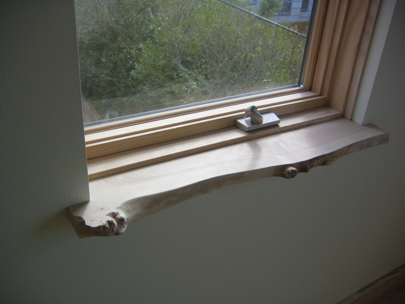
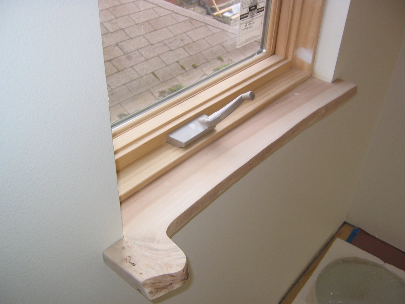
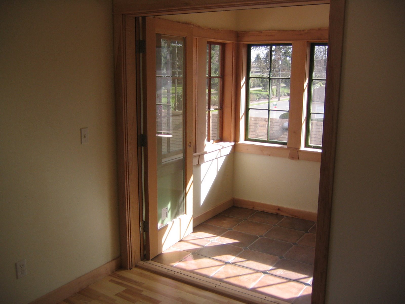
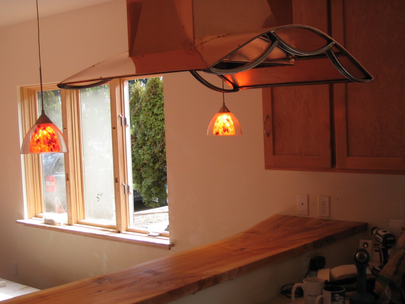
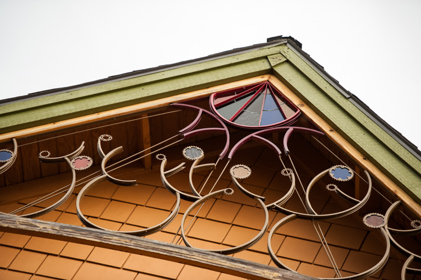
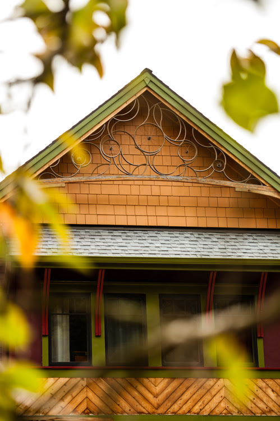
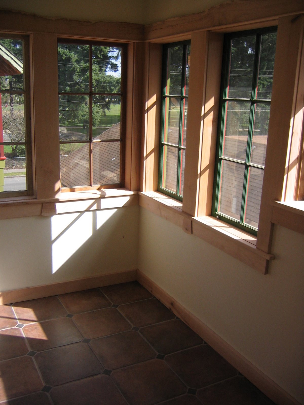
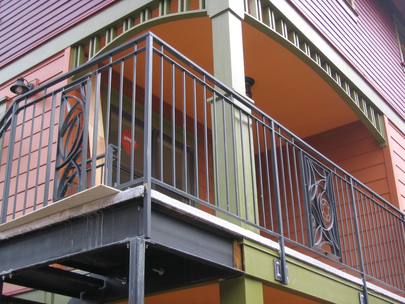
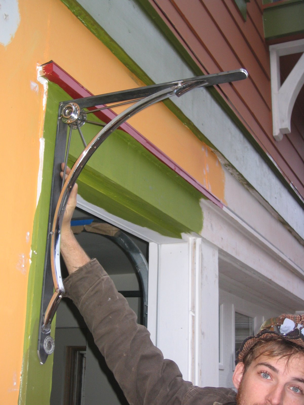
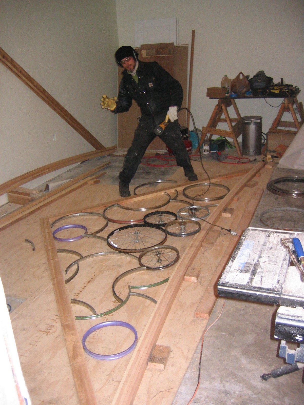
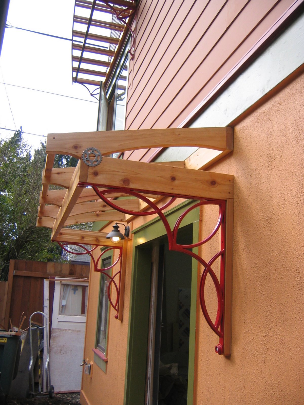
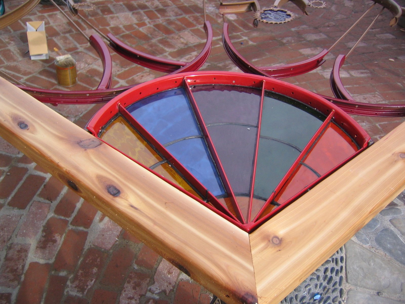
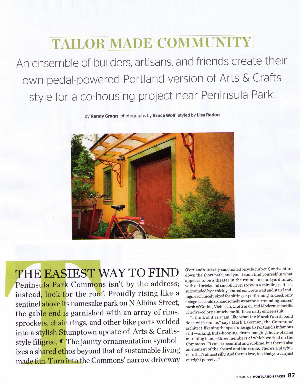
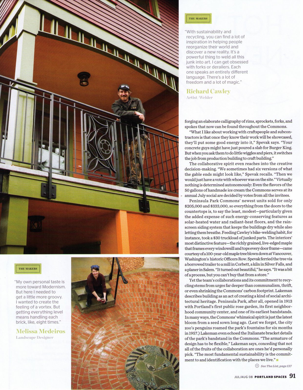
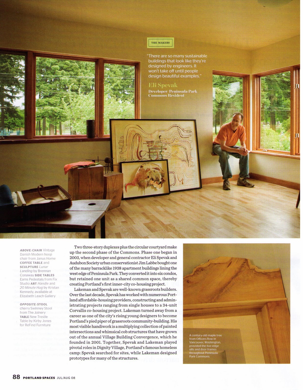
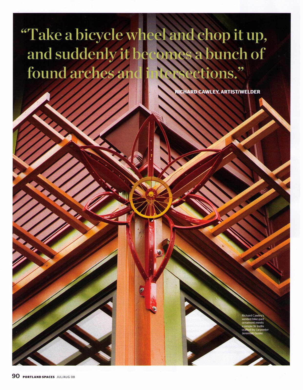
We integrated salvaged bike parts into many pieces of functional art, including trellises, railing systems a clothes drying pulley system between the buildings and a custom range hood. The courtyard was built with a swirling pattern of salvaged pavers and curvey metal cogs salvaged from Ross Island. While we were building the project, some large maple trees fell in Officer’s Row, Vancouver, WA – and we milled up that wood for interior trim and window sills.
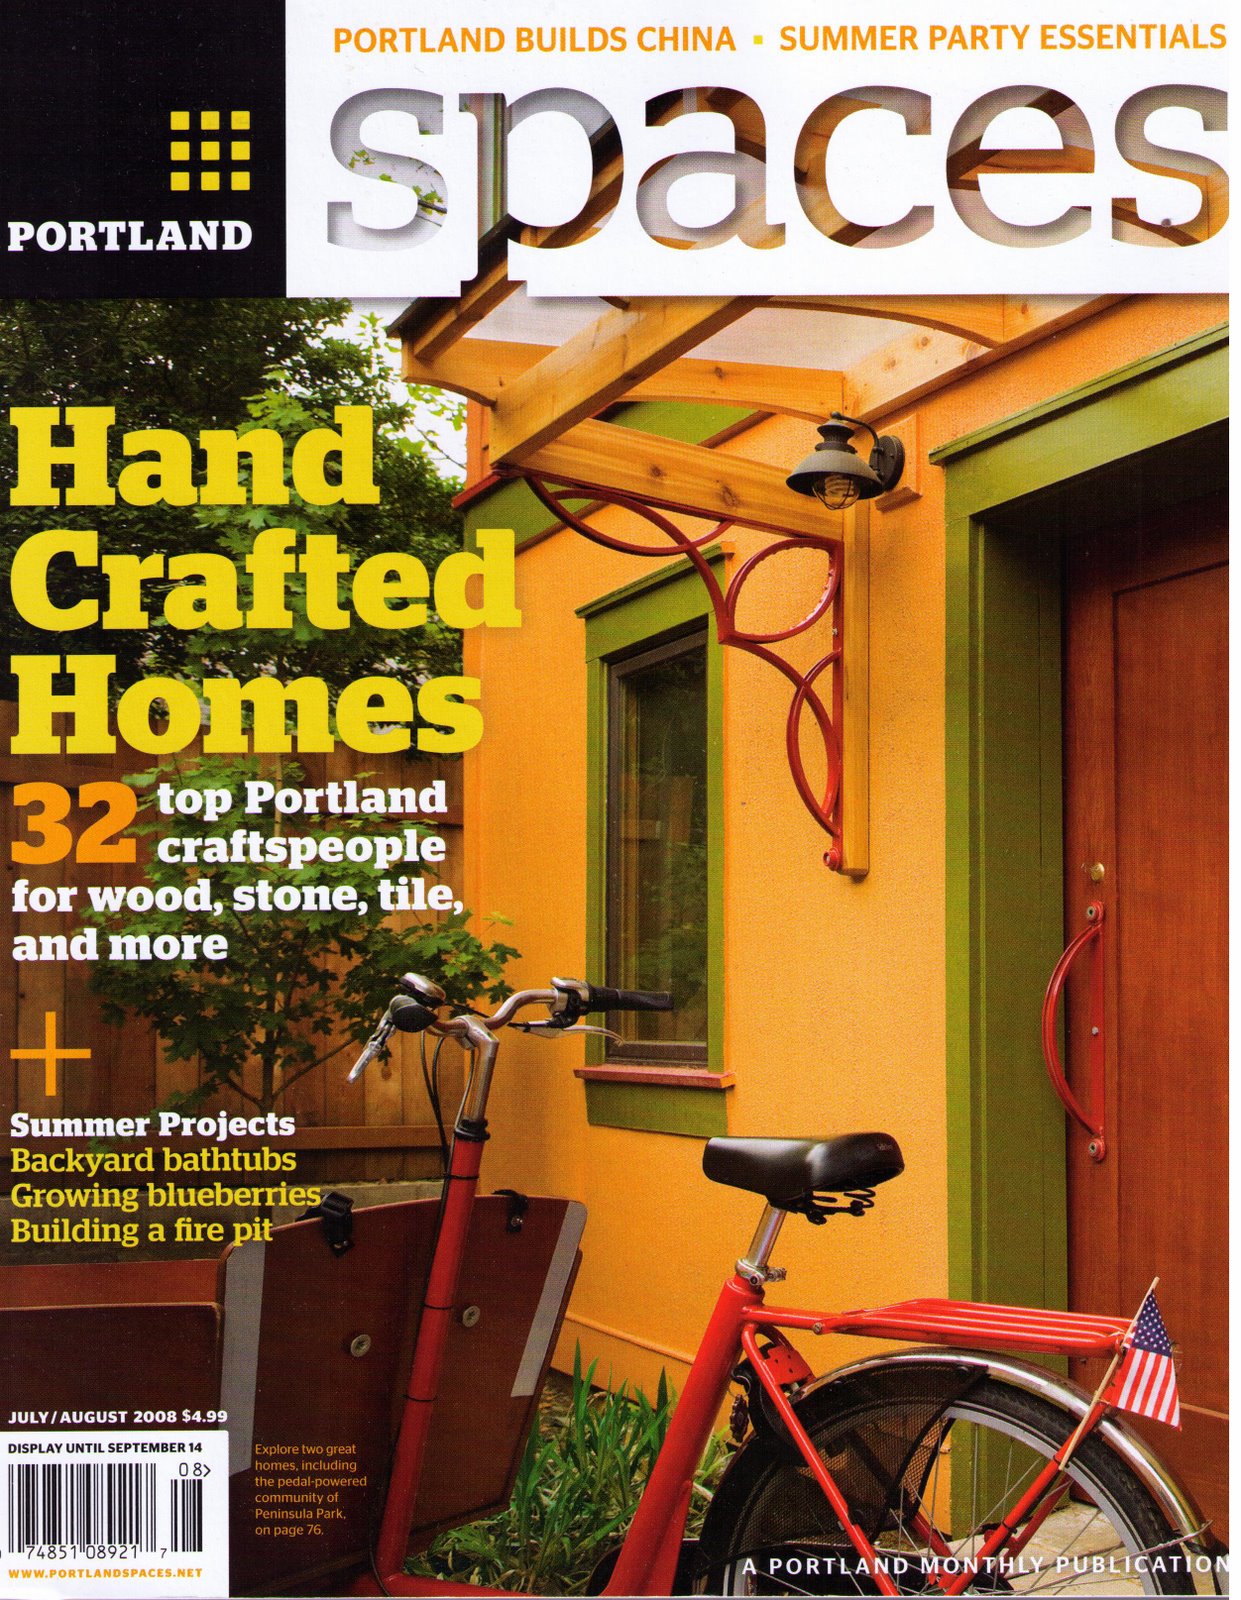
Scroll down for a nice article about this project from Portland Spaces magazine.
Roles: Developer, General Contractor