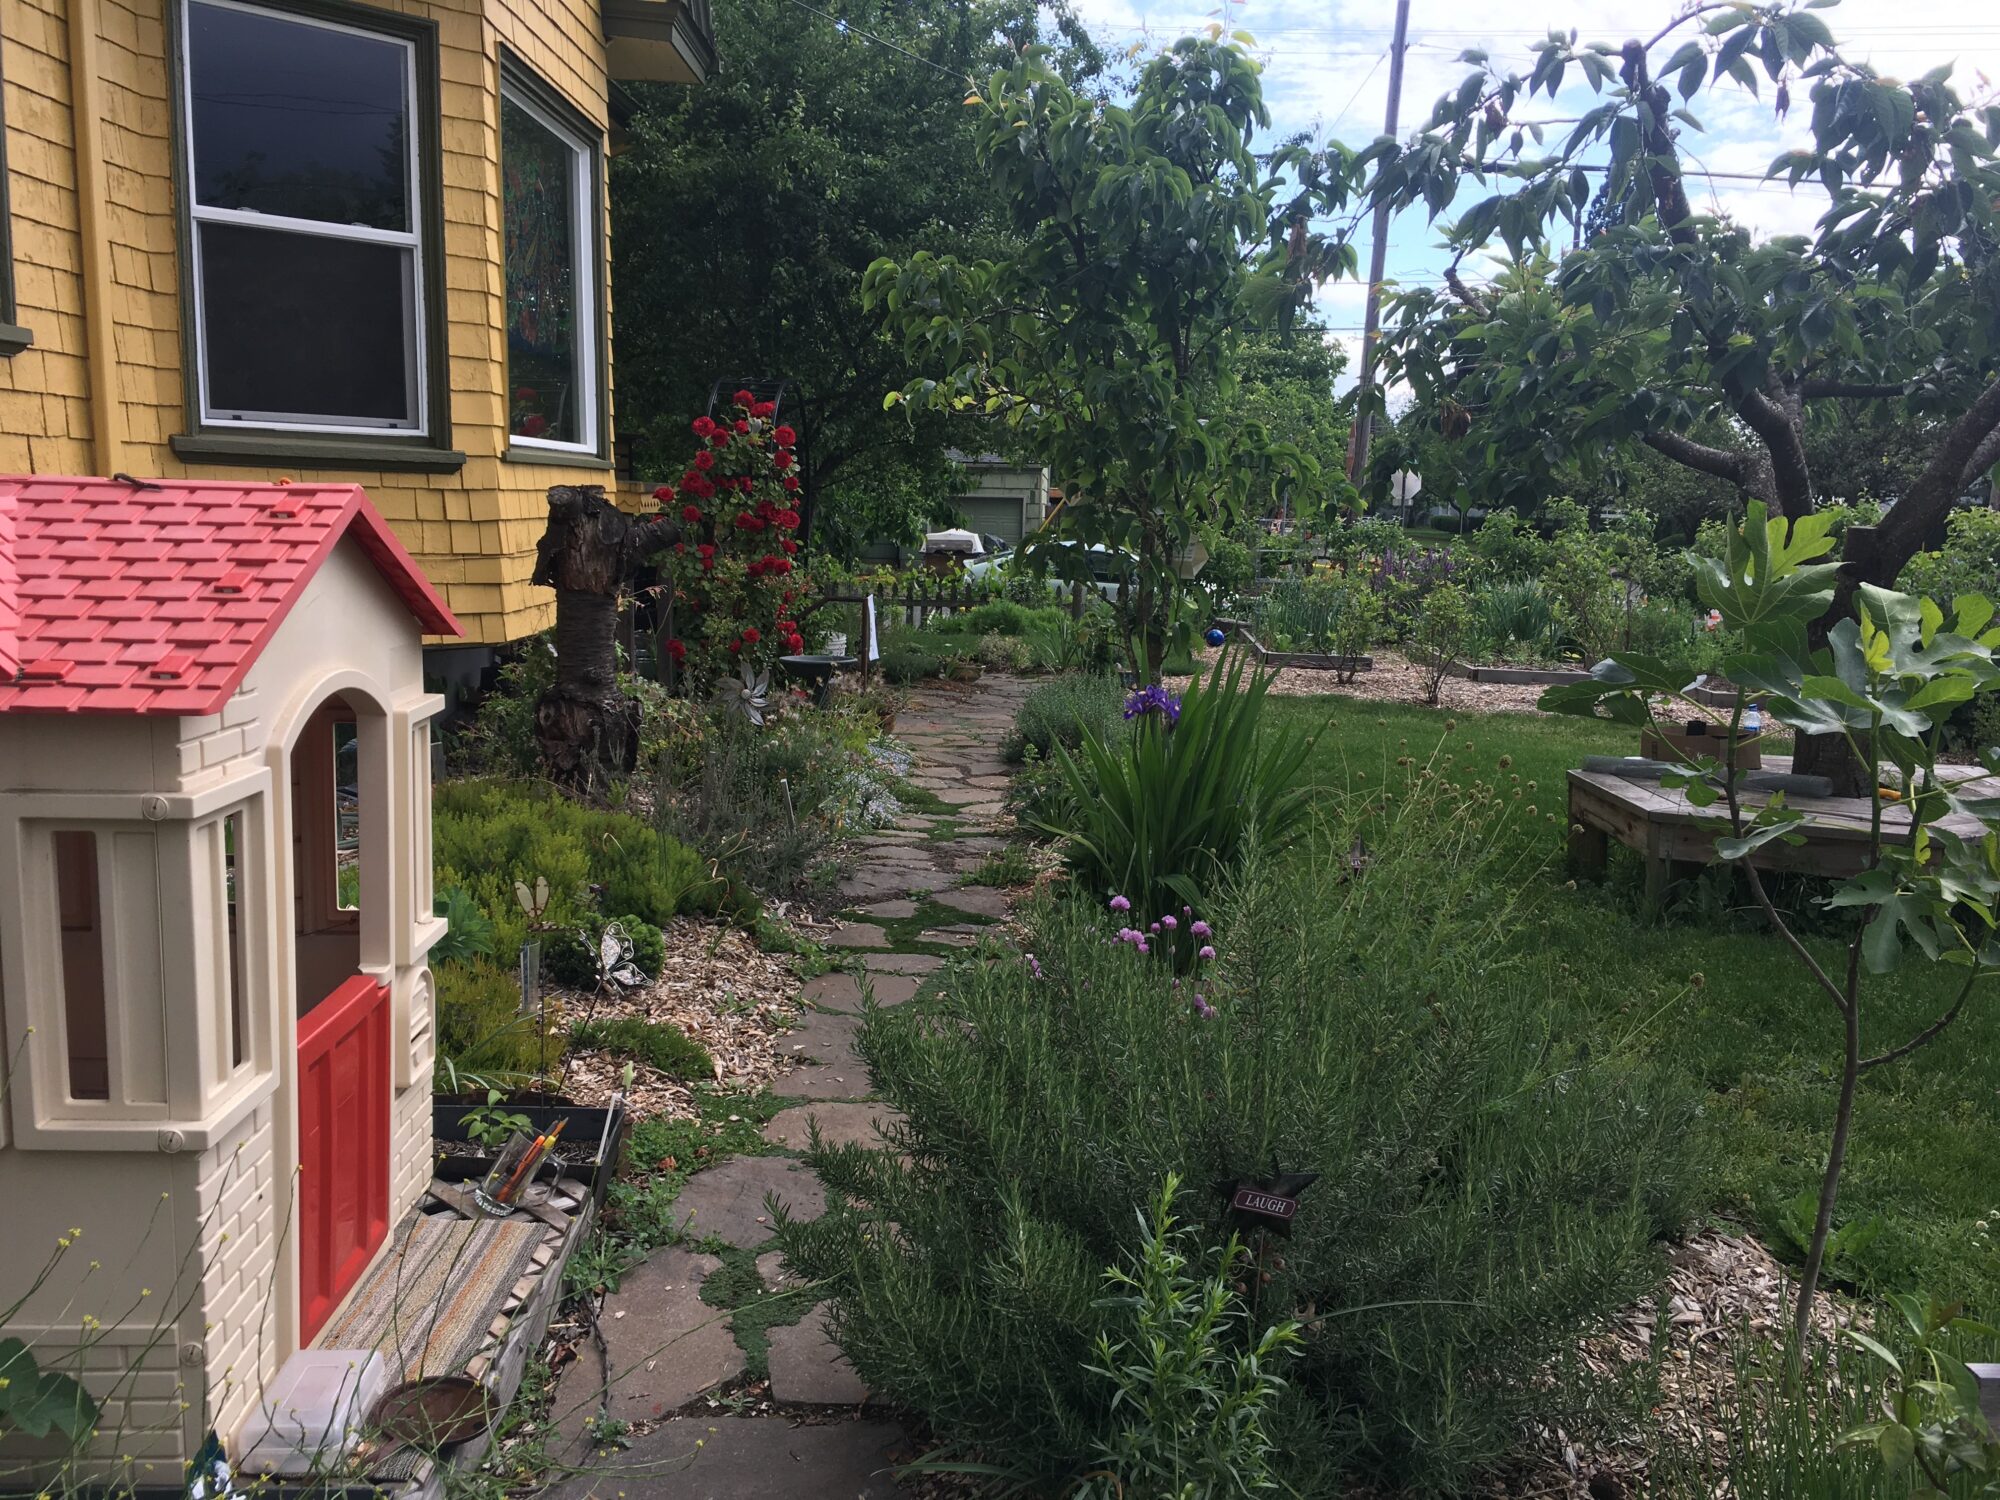
Applewood Corner
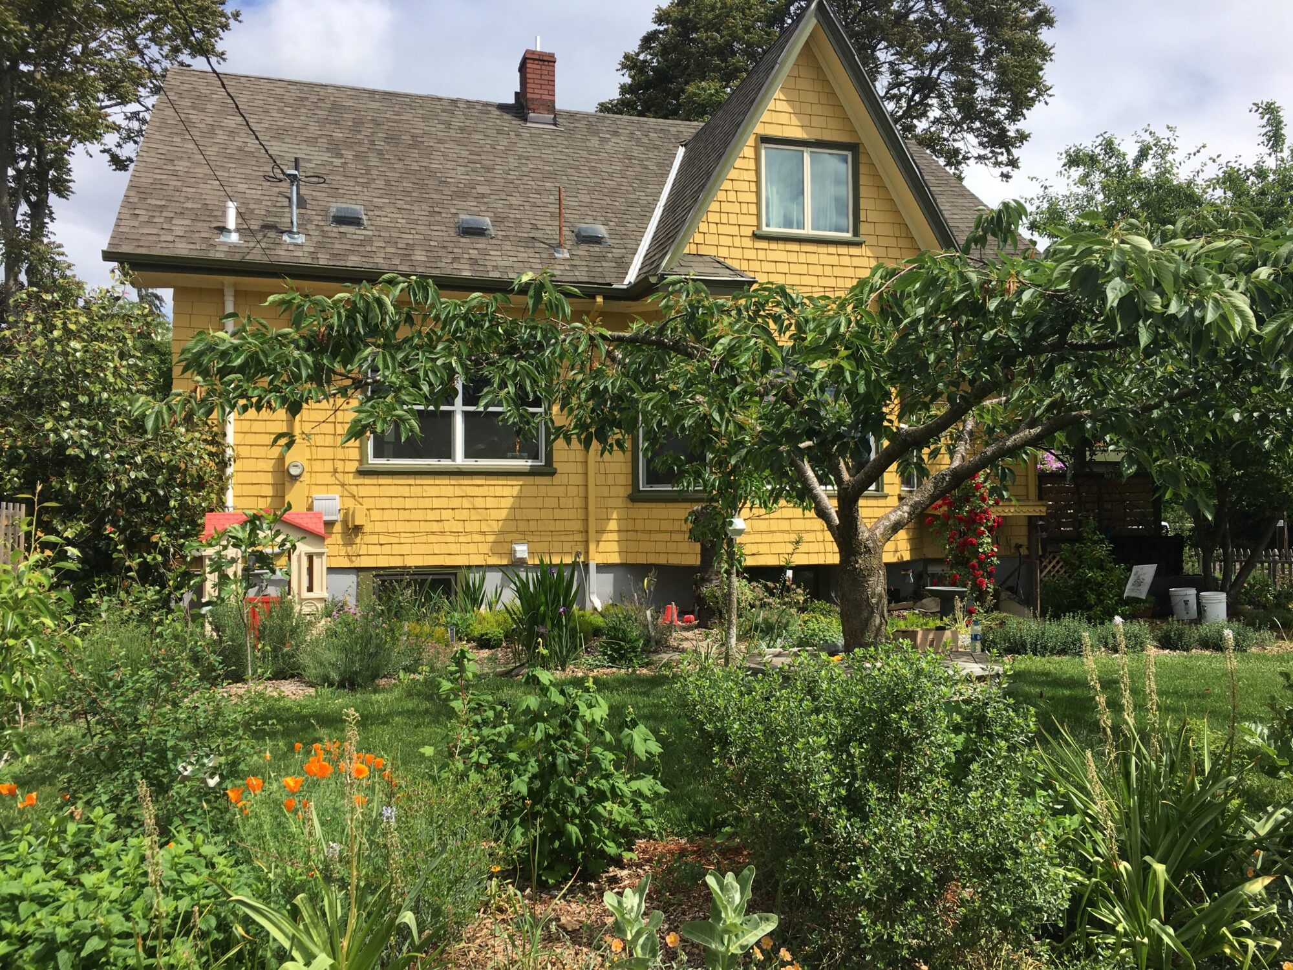
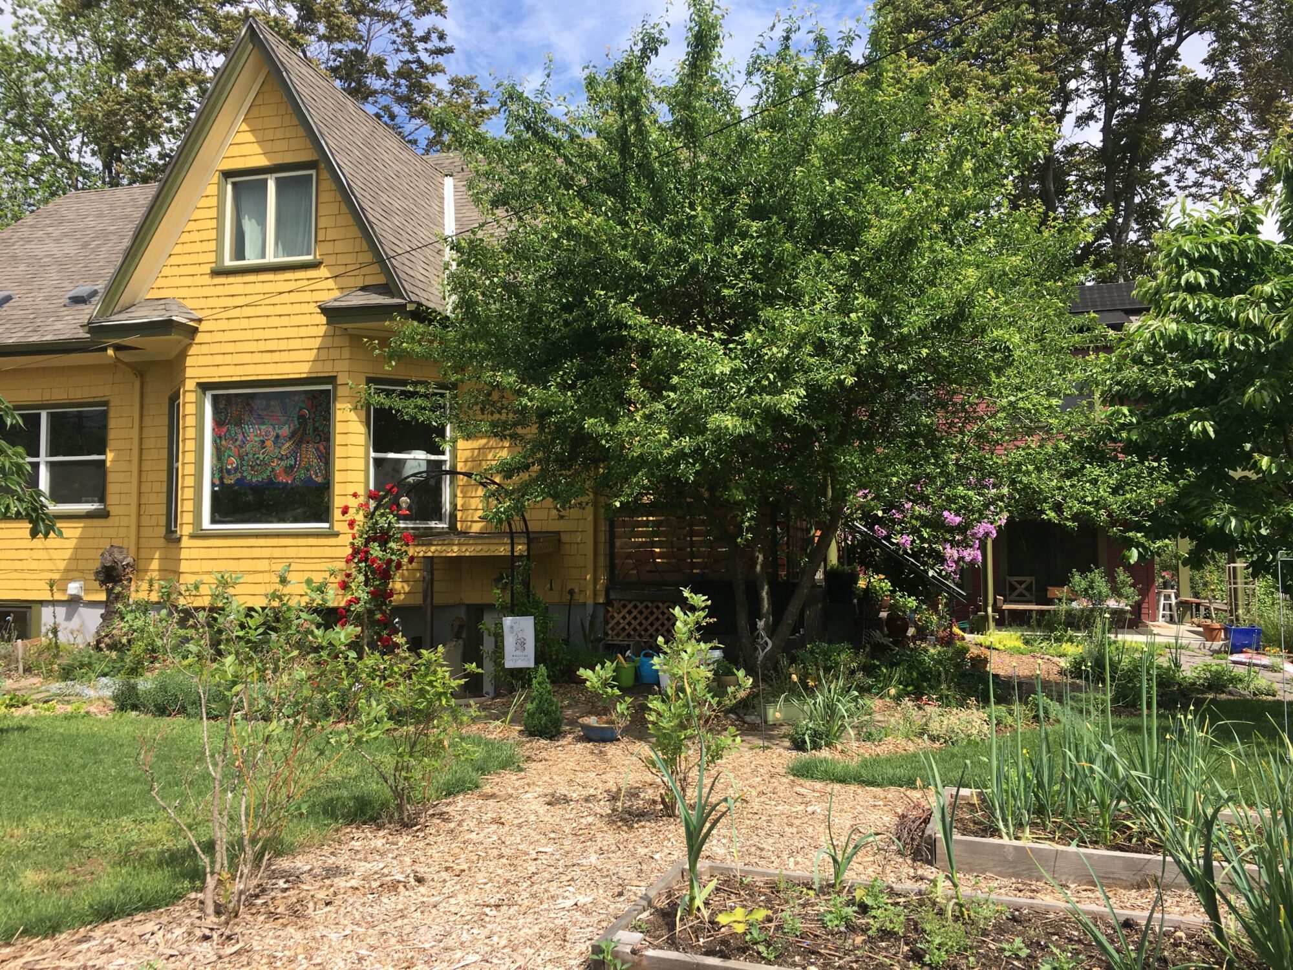
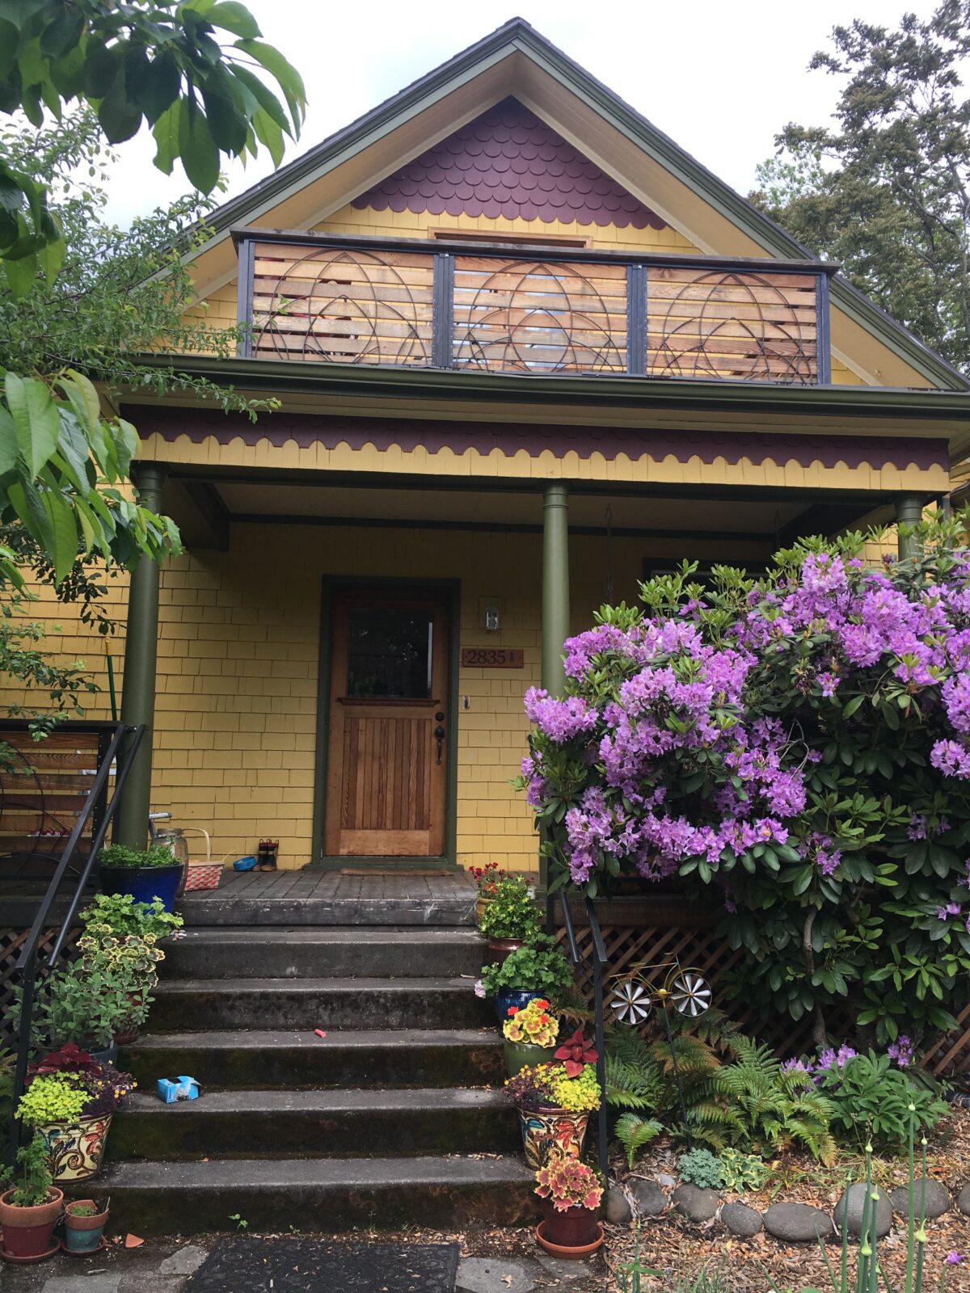
When it came time to sell my partner’s prior home just south of Mt. Tabor, I asked if we could build an accessory dwelling unit (ADU) on the lot first, and she said Yes. This beautiful 1904 farmhouse sat on the corner of an oversized lot that had once been the farm associated with it – and on which neighboring homes had been built in subsequent decades.
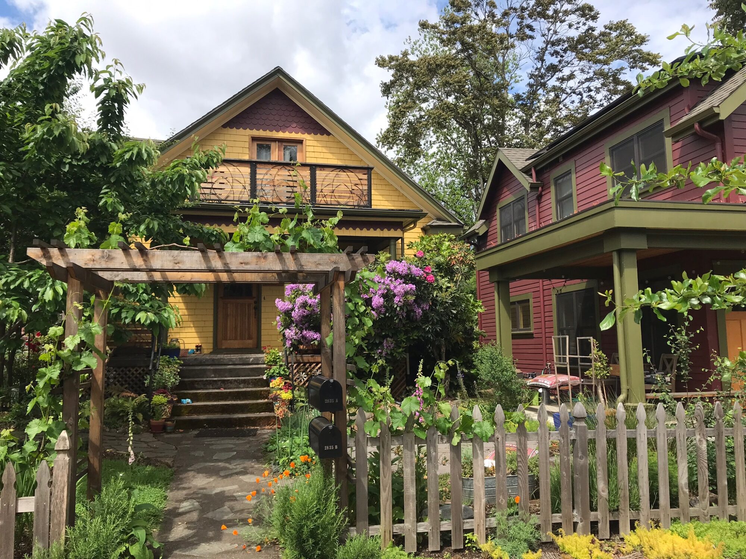
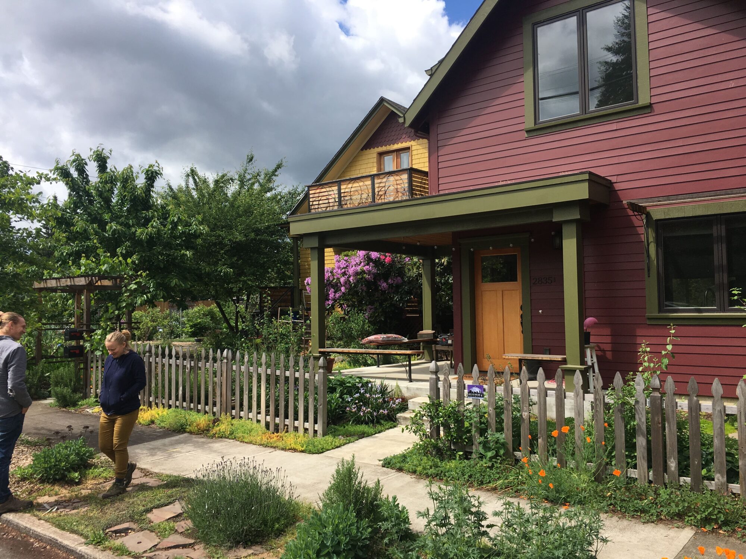
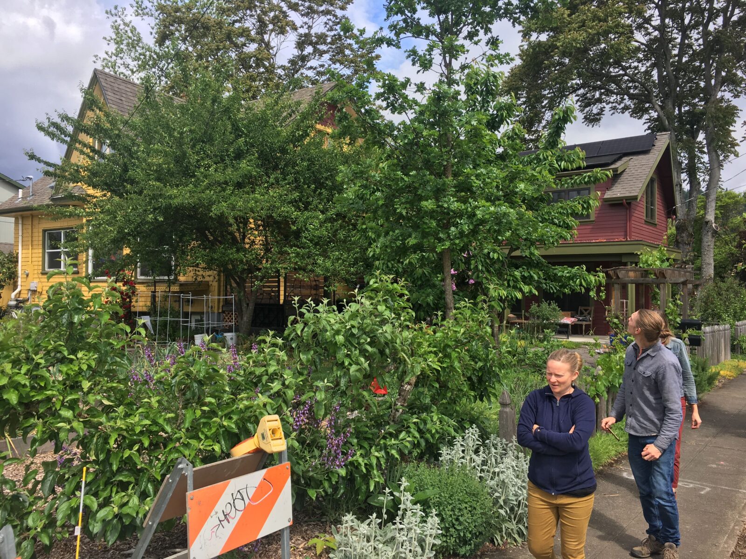
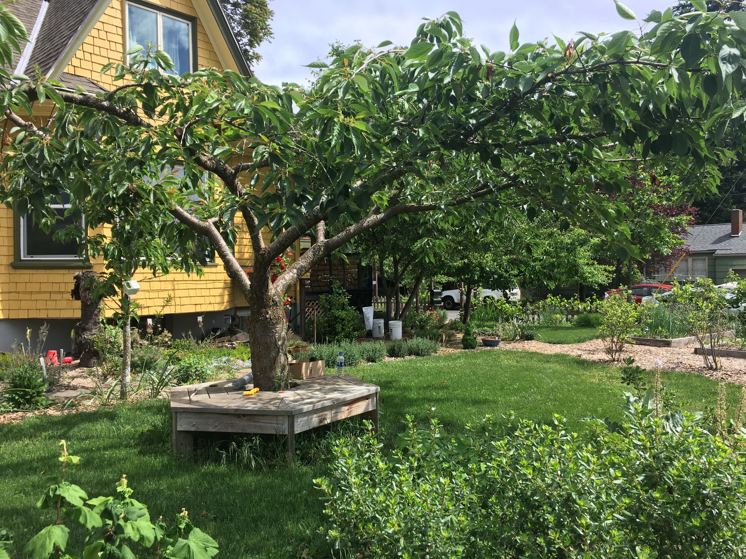
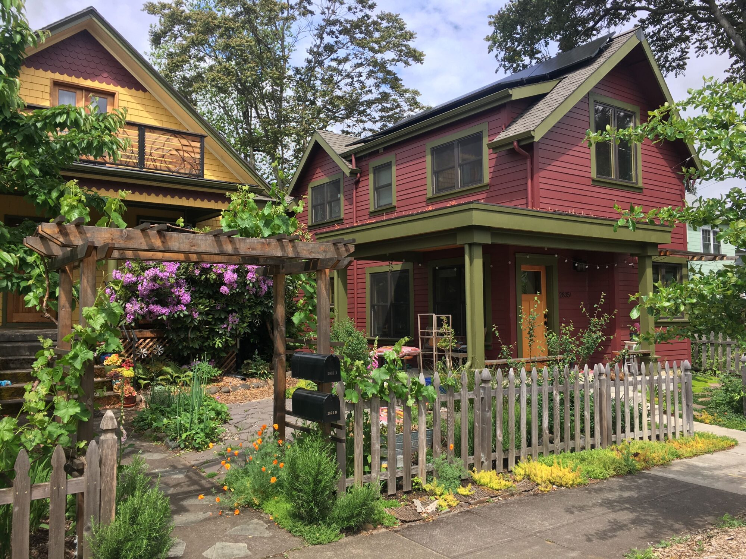
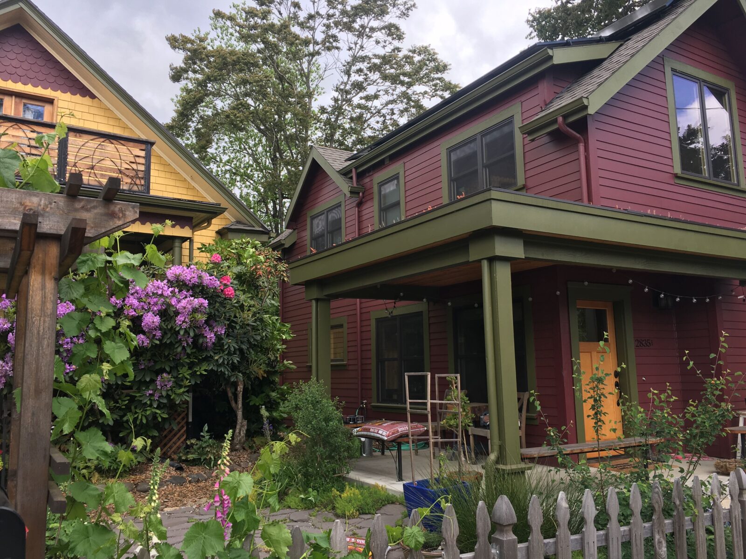
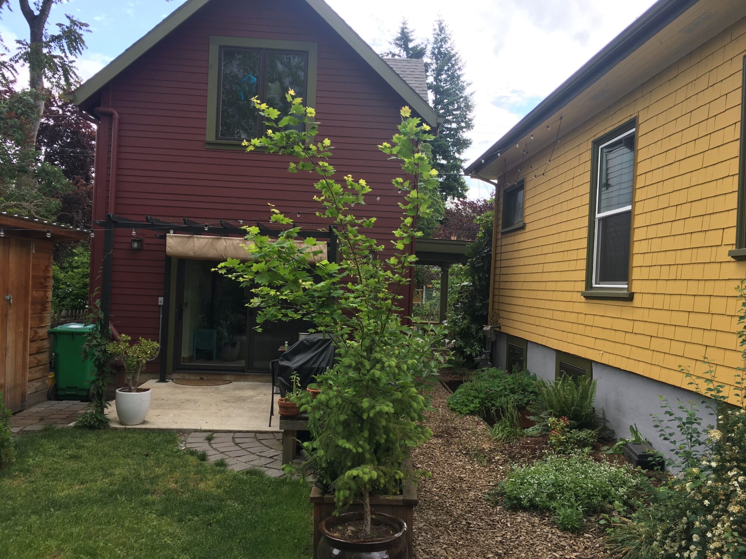
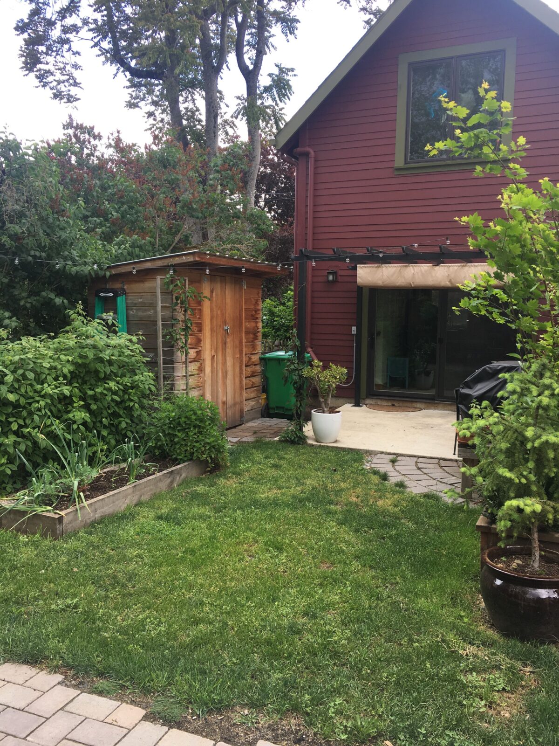
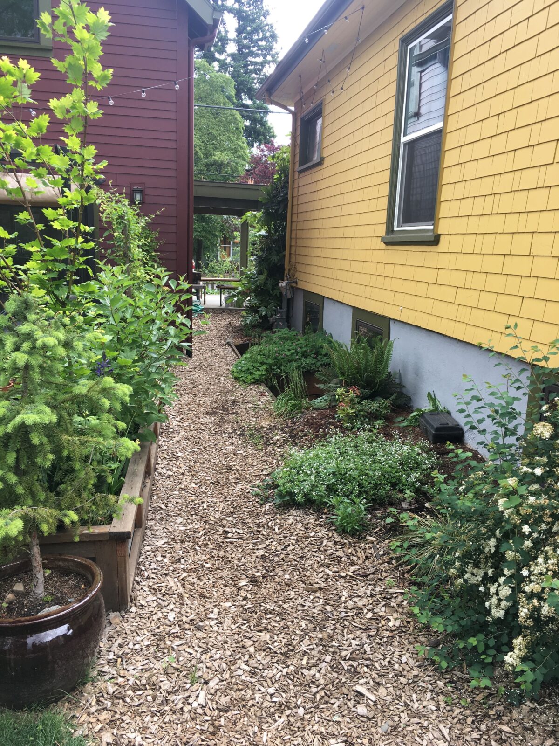
To create this mini, garden-oriented community, we built the ADU fairly close to the street so the two homes could front onto a shared entry courtyard, all within view of the garden area at the southeast corner. Each home has a private back or side yard area and was sold as a 2-unit condominium in 2016.
The design focus of this mini-community was to create a place where 2-3 families could have private interior spaces and outdoor yards – and share the amazing gardening opportunity presented by the sunny exposure at the southeast corner of the property. Exterior paint colors were inspired by plants on the property. For the trim, we took a plum leaf to the paint store and had them match it.
We updated the interior of the original farmhouse with refinished wood floors, butcher block countertops, and custom metal art railings on a 2nd floor deck. We converted the walk-in basement into a fairly independent living area with direct exterior access to the garden. The new, 794 square foot ADU has exterior details to match neighborhood homes, custom metal work, and a green ecoroof over the front porch.
Roles: Developer, General Contractor